
This is a carousel with tiles that activate property listing cards. Use the previous and next buttons to navigate.
1/1
$3,200
This is a carousel with tiles that activate property listing cards. Use the previous and next buttons to navigate.
1/1
Property Description
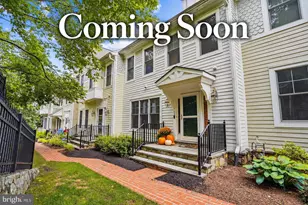
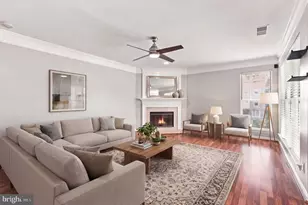
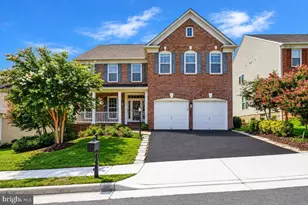
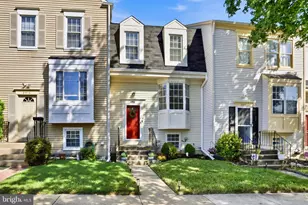
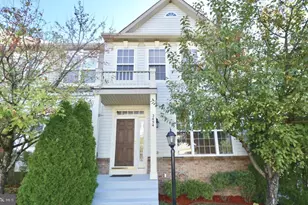
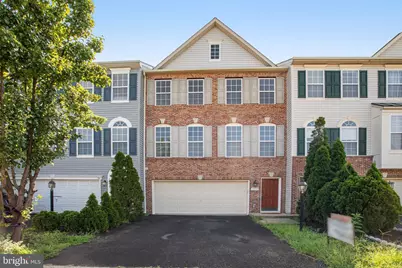
Welcome to a beautifully refreshed three-level brick-front townhome. This home features an expansive, open-concept main level designed for both entertaining and comfortable daily living. The heart of the home flows seamlessly from the kitchen into a sun-drenched living area, anchored by a timeless fireplace and framed by large windows that flood the space with natural light. The upper level offers three generous bedrooms, including a massive primary suite. The centerpiece of this suite is the luxury primary bathroom, a spa-inspired bath featuring a deep corner soaking tub, elegant marble-style tiling, and a large window for a serene, airy feel. With fresh paint, plush new carpeting, and premium upgrades throughout, this home is move-in ready and perfectly polished. Blinds are being added in the coming days.
Full Property Details
Full Property Details for 15519 Exmore Ct
General
- Rent: $3,200
- Status: Closed
- Type: Townhouse
- Source: BrightMLSMidAtlantic
- MLS ID: VAPW2123808
- Added to Site: 118 day(s) ago
Rental Information
- Max. Lease (Mths): 36
- Min. Lease (Mths): 12
- Rent Includes: Trash Removal
Interior
- Fireplace: Yes
- Number of Fireplaces: 1
- Appliances: Cooktop, Dishwasher, Disposal, Dryer, Exhaust Fan, Refrigerator, Washer
Rooms
Bathrooms
- Total Bathrooms: 4
- Full Bathrooms: 3
- Half Bathrooms: 1
- Upper Floor Baths: 2
- Upper - Full Baths: 2
- Main Floor Baths: 1
- Main - 1/2 Baths: 1
- Lower Floor Baths: 1
- Lower - Full Baths: 1
Bedrooms
- Total Bedrooms: 4
- Bedrooms Upper: 3
- Bedrooms Lower: 1
Other Rooms
- Laundry: Upper Floor
Additional Information
- Shared Pool: Yes
- Pool: Yes
Parking
- Garage: Yes
- Garage Spaces: 2
- Total Spaces: 2
- Parking Type: Attached Garage, Driveway, On Street
- Garage Description: Garage - Front Entry, Garage Door Opener
Location
- County: PRINCE WILLIAM
- Subdivision: RIPPON LANDING
- Driving Directions: USE GPS
School Information
- School District: Prince William County Public Schools
Community
- Association: Yes
- Assoc. Name: VILLAGES OF RIPPON LANDING
- Assoc. Fees Include: Trash, Common Area Maintenance
- Pets Allowed: Yes
- Pets: Case by Case Basis
Heating & Cooling
- Central air: Yes
- Cooling Type: Central A/C
- Cooling Fuel: Electric
- Heating Type: Forced Air
- Heating Fuel: Natural Gas
- Water Heater: Natural Gas
Utilities
- Sewer: Public Sewer
- Water: Public
Structural Information
- Architectural Style: Colonial
- Structure Type: Interior Row/Townhouse
- Construction: Combination
- Basement: Yes
- Basement Entrance: Yes
- Basement Desc.: Daylight, Full, Front Entrance, Full, Fully Finished, Rear Entrance, Walkout Level, Walkout Stairs, Windows
- Foundation: Other
- Stories Description: Lower 1, Main, Upper 1
- Square Feet: 2,880
- Sq. Ft. Source: Estimated
- Living Area: 2,452 Sq. Ft.
- Finished Above Grnd: 1,920 Sq. Ft.
- Finished Below Grnd: 532 Sq. Ft.
- Year Built: 2006
- Year Built Source: Estimated
- Property Condition: Excellent
Unit Information
Unit 1
- Bathrooms-Lower: 1
- Bedrooms-Lower: 1
Lot Features
- Lot Size (Acres): 0.05
- Lot Size (Sq. Ft.): 2,278
- Lot Size Source: Estimated
- Zoning: RPC
- Fencing (Description): Rear
Financial Considerations
- Price Per Sq. Ft.: $1.67
- Assoc Fee Freq.: Quarterly
- Application Fee: $55
- Security Deposit: $3,275
- Pet Deposit: $500
- Tenant Pays: Utilities - All, Repair Deductible - 75
Disclosures and Reports
- Ownership: Other
- Purchase Optional: Yes
Schools
Schools serving 15519 Exmore Ct
School District:Prince William County Public Schools
| Name | Grades | Distance |
|---|---|---|
Fannie W. Fitzgerald Elementary School 15500 Benita Fitzgerald Drive, Woodbridge, VA 22193 | PK-5 | 1.4 mi |
Rippon Middle School 15101 Blackburn Road, Woodbridge, VA 22191 | 6-8 | 1 mi |
Freedom High School, Woodbridge, VA 15201 Neabsco Mills Road, Woodbridge, VA 22191 | 9-12 | 0.5 mi |
Disclaimer:
School attendance boundaries provided by ATTOM Data Solutions and are for reference only. Contact the school directly to verify enrollment eligibility.
Price History for 15519 Exmore Ct
Date
Details
Price
Change
Source
9/11/2026
Sold
$3,275
2.34%
MLS
7/09/2026
Price Reduced
$3,200
-2.29%
MLS
6/25/2026
Listed
$3,275
—
MLS
Disclaimer: Historical sales information is derived from public records provided by the county offices. Information is not guaranteed and should be independently verified.
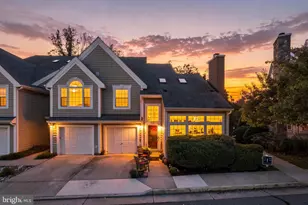
15519 Exmore Court, Woodbridge, VA 22191 (MLS# VAPW2123808) is a Townhouse property that was sold at $3,200 on September 11, 2026. This property was sold by Ashley Saahir from our Prince William Regional Office.Want to learn more about 15519 Exmore Court? Do you have questions about finding other real estate for sale or rent in Woodbridge? You can browse all Woodbridge rentals or contact a Coldwell Banker agent to request more information.