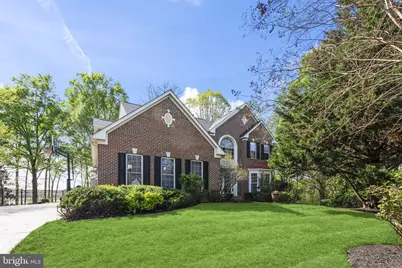
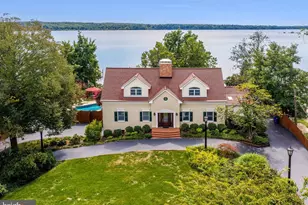
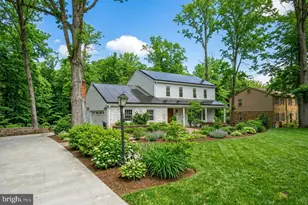
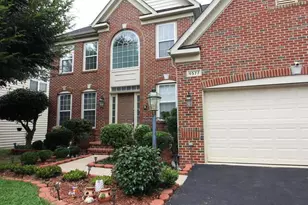
Full Property Details for 15590 Canvasback Ct
General
- Rent: $5,000
- HOA FEE: $44/month
- HOA FEE FREQ.: Semi-Annually
- Status: Closed
- Type: Single Family
- Source: BrightMLSMidAtlantic
- MLS ID: VAPW2123592
- Added to Site: 84 day(s) ago
Rental Information
- Max. Lease (Mths): 24
- Min. Lease (Mths): 12
Interior
- Interior Features: Attic, Bar, Carpet, Ceiling Fan(s), Dining Area, Family Room Off Kitchen, Floor Plan - Open, Formal/Separate Dining Room, Kitchen - Gourmet, Kitchen - Island, Kitchen - Table Space, Recessed Lighting, Walk-in Closet(s), Wood Floors
- Fireplace: Yes
- Number of Fireplaces: 1
- Fireplace(s): Mantel(s), Gas/Propane, Fireplace - Glass Doors
- Appliances: Cooktop, Cooktop - Down Draft, Dishwasher, Disposal, Dryer - Front Loading, Extra Refrigerator/Freezer, Microwave, Oven - Double, Six Burner Stove, Stainless Steel Appliances, Washer - Front Loading
- Flooring: Carpet, Ceramic Tile, Hardwood
Rooms
- Total Bathrooms: 4
- Full Bathrooms: 3
- Half Bathrooms: 1
- Upper Floor Baths: 2
- Upper - Full Baths: 2
- Main Floor Baths: 1
- Main - 1/2 Baths: 1
- Lower Floor Baths: 1
- Lower - Full Baths: 1
- Total Bedrooms: 5
- Bedrooms Upper: 4
- Bedrooms Lower: 1
Additional Information
- Shared Amenities: Common Grounds
Exterior
- Exterior Features: Hot Tub, Flood Lights, Gutter System, Lawn Sprinkler, Extensive Hardscape
- Porch/Patio/Deck: Deck(s), Enclosed
Parking
- Garage: Yes
- Garage Spaces: 2
- Total Spaces: 2
- Parking Type: Attached Garage
- Garage Description: Garage - Side Entry
Location
- County: PRINCE WILLIAM
- Subdivision: DAWSON LANDING
- Driving Directions: I-95, exit 156, towards Rippon Landing (east). Go through RT 1, through Blackburn and into Dawson Landing. Come to a four way stop at Marsh Overlook, turn right, then immediate right onto Heron Way, and immediate left onto Canvasback CT.
- Location Details: Creek/Stream
School Information
- School District: Prince William County Public Schools
Community
- Association: Yes
- Assoc. Name: DAWSON LANDING HOA
- Assoc. Fees Include: Common Area Maintenance, Management, Snow Removal, Trash
- Pets Allowed: Yes
- Pets: Case by Case Basis, Dogs OK
Heating & Cooling
- Central air: Yes
- Cooling Type: Central A/C
- Cooling Fuel: Electric
- Heating Type: Forced Air, Heat Pump(s)
- Heating Fuel: Natural Gas
- Water Heater: Natural Gas
Utilities
- Sewer: Public Sewer
- Water: Public
- Dist. to Water: 0 Feet
Structural Information
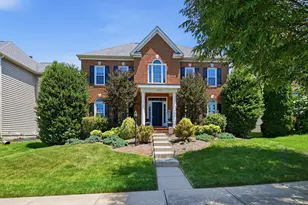
- Architectural Style: Colonial
- Structure Type: Detached
- Builder: Ryan Homes
- Model: VICTORIA RYAN
- Construction: Combination
- Basement: Yes
- Basement Entrance: Yes
- Basement Desc.: Daylight, Full, Fully Finished, Interior Access, Rear Entrance, Walkout Level
- Foundation: Concrete Perimeter
- Walls/Ceilings: 9'+ Ceilings, Vaulted Ceilings
- Windows: Bay/Bow, Palladian, Screens
- Doors: French, Six Panel
- Stories Description: Lower 1, Main, Upper 1
- Square Feet: 4,589
- Sq. Ft. Source: Assessor
- Living Area: 4,473 Sq. Ft.
- Finished Above Grnd: 3,060 Sq. Ft.
- Finished Below Grnd: 1,413 Sq. Ft.
- Year Built: 2000
- Year Built Source: Assessor
- Property Condition: Excellent
Unit Information
- Bathrooms-Lower: 1
- Bedrooms-Lower: 1
Additional Structures
Lot Features
- Property View: Water, Trees/Woods, Creek/Stream
- Lot Size (Acres): 1.22
- Lot Size (Sq. Ft.): 53,021
- Lot Size Source: Assessor
- Zoning: R2
- Lot Description: Backs to Trees, Cul-de-sac, Premium, Private, Secluded, Trees/Wooded
- Fencing (Description): Rear
Water Features
- Water Front: Yes
- Water View: Yes
- Navigable Water: Yes
- Water Access: Yes
- Water Access Desc: Boat - Powered, Canoe/Kayak, Fishing Allowed, Personal Watercraft (PWC), Private Access, Swimming Allowed, Waterski/Wakeboard
- Water Front Type: Creek/Stream
- Water Front Name: Neabsco Creek
Financial Considerations
- Price Per Sq. Ft.: $1.63
- Association Fee: $265
- Assoc Fee Freq.: Semi-Annually
- Other Fee: $51
- Other Fee Freq.: Monthly
- Security Deposit: $5,000
- Pet Deposit: $500
- Owner Pays: Association Fees
- Tenant Pays: Utilities - All
- Tax Total Finished Sq. Ft.: 4473
Disclosures and Reports
- Ownership: Other
- Inclusions: Hot tub
Listed by Wasinger & Co Properties, LLC., Elena Schuenemeyer
Sold by KW Metro Center, Josh Dukes