This is a carousel with tiles that activate property listing cards. Use the previous and next buttons to navigate.
1/1
$2,650
This is a carousel with tiles that activate property listing cards. Use the previous and next buttons to navigate.
1/1
Property Description
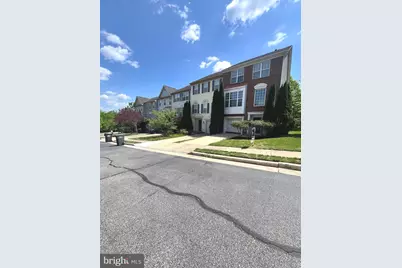
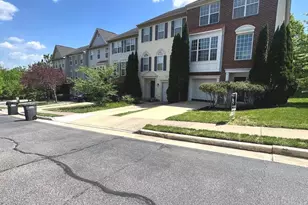
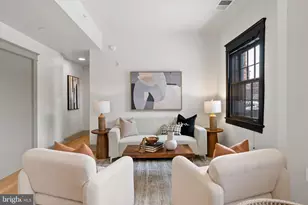
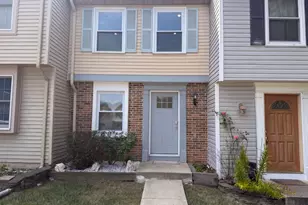
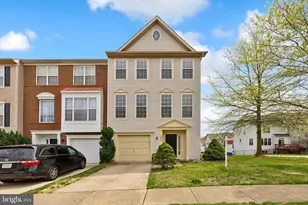
A Spectacular End-Unit Retreat | 3 Bedrooms | 2 Full & 2 Half Baths. Discover the perfect blend of style, space, and sophistication in this spectacular end-unit townhome nestled in the highly sought-after Markhams Grant subdivision. Flooded with natural light and boasting premium upgrades throughout, this home offers an unparalleled living experience. Step onto the main level where gorgeous hardwood and modern LVP floors guide you through an open-concept layout. The heart of the home is the large eat-in kitchen, a chef's dream featuring sleek stainless steel appliances, a functional center island and a cozy breakfast nook bathed in abundant natural sunlight, an expansive family room and a huge dining area, perfect for hosting holiday dinners or intimate gatherings. This level also has a powder room. Just off the kitchen, step out onto your newly installed, over-sized deck. Whether you're sipping morning coffee or hosting a summer BBQ, you'll love the peaceful views overlooking the private common area. Retreat to the comfy upper level. The Primary Suite is a true standout, featuring dramatic vaulted ceilings, a generous walk-in closet, and a spa-like ensuite bath complete with a deep soaking tub and a separate shower, double vanities for a stress-free morning routine. Two additional bright bedrooms share a full hall bath with a linen closet and shower/tub combo. For ultimate convenience, the front-loading washer and dryer are located on this level-no more hauling laundry up and down the stairs! The fantastic lower level has access to the 1 car front loading garage, features walkout to the backyard, a spacious recreation room anchored by a cozy gas fireplace, making it the ideal spot for movie nights, a home office, or a gym. A second half-bath on this level ensures guests never have to wander far. Commuting and shopping have never been easier! This home is perfectly positioned for modern convenience minutes from I-95, Route 1, and Quantico Marine Base, just a stone's throw from Stonebridge at Potomac Town Center, Wegmans, Potomac Mills, and local favorites like Wawa. Don't miss your chance to rent one of the finest end-unit in Markhams Grant. Schedule your private tour today and welcome home!
Full Property Details
Full Property Details for 15697 Palermo Terrace
General
- Rent: $2,650
- Status: Closed
- Type: Townhouse
- Source: BrightMLSMidAtlantic
- MLS ID: VAPW2117892
- Added to Site: 107 day(s) ago
Rental Information
- Max. Lease (Mths): 24
- Min. Lease (Mths): 12
Interior
- Fireplace: Yes
- Number of Fireplaces: 1
Rooms
Bathrooms
- Total Bathrooms: 4
- Full Bathrooms: 2
- Half Bathrooms: 2
- Upper Floor Baths: 2
- Upper - Full Baths: 2
- Main Floor Baths: 1
- Main - 1/2 Baths: 1
- Lower Floor Baths: 1
- Lower - 1/2 Baths: 1
Bedrooms
- Total Bedrooms: 3
- Bedrooms Upper: 3
Other Rooms
- Laundry: Dryer In Unit, Washer In Unit, Upper Floor
Parking
- Garage: Yes
- Garage Spaces: 1
- Total Spaces: 2
- Parking Type: Attached Garage, Driveway
- Garage Description: Garage - Front Entry
Location
- County: PRINCE WILLIAM
- Subdivision: MARKHAMS GRANT
- Driving Directions: See GPS
School Information
- School District: Prince William County Public Schools
Heating & Cooling
- Central air: Yes
- Cooling Type: Central A/C
- Cooling Fuel: Electric
- Heating Type: Forced Air
- Heating Fuel: Natural Gas
- Water Heater: Natural Gas
Utilities
- Sewer: Public Sewer
- Water: Public
Structural Information
- Architectural Style: A-Frame
- Structure Type: End of Row/Townhouse
- Construction: Combination
- Basement: Yes
- Basement Desc.: Fully Finished
- Foundation: Slab
- Stories Description: Lower 1, Main, Upper 1
- Square Feet: 2,668
- Sq. Ft. Source: Assessor
- Living Area: 2,428 Sq. Ft.
- Finished Above Grnd: 1,798 Sq. Ft.
- Finished Below Grnd: 630 Sq. Ft.
- Year Built: 2002
- Year Built Source: Assessor
Unit Information
Unit 1
- Bathrooms-Lower: 1
Lot Features
- Lot Size (Acres): 0.06
- Lot Size (Sq. Ft.): 2,522
- Lot Size Source: Assessor
- Zoning: R6
Financial Considerations
- Price Per Sq. Ft.: $1.47
- Security Deposit: $2,650
- Tenant Pays: Cable TV, Electricity, Exterior Maintenance, Gas, Insurance, Lawn/Tree/Shrub Care, Light Bulbs/Filters/Fuses/Alarm Care, Sewer, Utilities - All
- Tax Total Finished Sq. Ft.: 2428
Disclosures and Reports
- Ownership: Other
Listed by City Realty, LaTonya Aniesha Thorogood and City Realty, Vielka A Gary
Sold by Serhant, David P Ingram

Schools
Schools serving 15697 Palermo Terrace
School District:Prince William County Public Schools
| Name | Grades | Distance |
|---|---|---|
Fannie W. Fitzgerald Elementary School 15500 Benita Fitzgerald Drive, Woodbridge, VA 22193 | PK-5 | 0.6 mi |
Potomac Middle School 3130 Panther Pride Drive, Dumfries, VA 22026 | 6-8 | 1.4 mi |
Freedom High School, Woodbridge, VA 15201 Neabsco Mills Road, Woodbridge, VA 22191 | 9-12 | 1 mi |
Disclaimer:
School attendance boundaries provided by ATTOM Data Solutions and are for reference only. Contact the school directly to verify enrollment eligibility.
Price History for 15697 Palermo Terrace
Date
Details
Price
Change
Source
5/05/2026
Sold
$2,650
—
MLS
4/24/2026
Listed
$2,650
—
MLS
Disclaimer: Historical sales information is derived from public records provided by the county offices. Information is not guaranteed and should be independently verified.
15697 Palermo Terrace, Woodbridge, VA 22191 (MLS# VAPW2117892) is a Townhouse property that was sold at $2,650 on May 05, 2026. Want to learn more about 15697 Palermo Terrace? Do you have questions about finding other real estate for sale or rent in Woodbridge? You can browse all Woodbridge rentals or contact a Coldwell Banker agent to request more information.