Full Property Details for 15913 Crest Dr
General
- Sold For: $450,000
- Taxes: $4,441 (2026)
- Status: Closed
- Type: Single Family
- Source: BrightMLSMidAtlantic
- MLS ID: VAPW2126388
- Added to Site: 74 day(s) ago
Interior
- Interior Features: Bathroom - Tub Shower, Bathroom - Walk-In Shower, Breakfast Area, Carpet, Cedar Closet(s), Ceiling Fan(s), Chair Railings, Entry Level Bedroom, Family Room Off Kitchen, Floor Plan - Open, Recessed Lighting, Upgraded Countertops, Kitchen - Island
- Appliances: Disposal, Dishwasher, Icemaker, Dryer - Electric, Cooktop, Oven - Single, Oven/Range - Electric, Range Hood, Refrigerator, Stainless Steel Appliances, Stove, Washer, Water Heater
- Flooring: Carpet, Hardwood
Rooms
- Total Bathrooms: 2
- Full Bathrooms: 2
- Main Floor Baths: 1
- Main - Full Baths: 1
- Lower Floor Baths: 1
- Lower - Full Baths: 1
- Total Bedrooms: 4
- Bedrooms Lower: 1
- Bedrooms Main & Up: 3
- Laundry: Has Laundry, Basement
Parking
Location
- County: PRINCE WILLIAM
- Subdivision: GARFIELD ESTATES
- Driving Directions: USA GPS
School Information
- School District: Prince William County Public Schools
- Elementary School: Williams
- Middle School: Potomac
- High School: Potomac
Heating & Cooling
- Central air: Yes
- Cooling Type: Central A/C
- Cooling Fuel: Electric
- Heating Type: Heat Pump(s)
- Heating Fuel: Oil
- Water Heater: Oil
Utilities
- Sewer: Public Sewer
- Water: Public
Structural Information
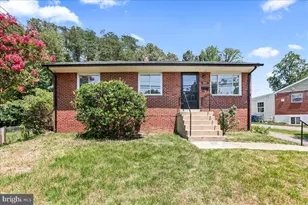
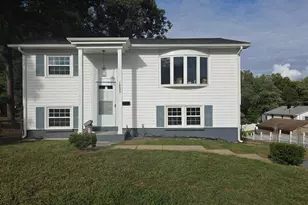
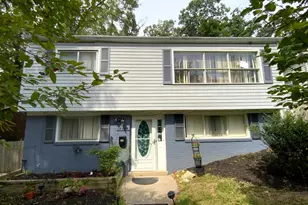
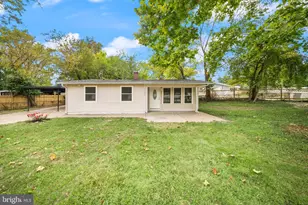
- Architectural Style: Raised Ranch/Rambler, Ranch/Rambler
- Structure Type: Detached
- Construction: Brick
- Basement: Yes
- Basement Desc.: Fully Finished, Windows
- Foundation: Concrete Perimeter
- Stories Description: Lower 1, Main
- Square Feet: 2,044
- Sq. Ft. Source: Estimated
- Living Area: 1,944 Sq. Ft.
- Finished Above Grnd: 972 Sq. Ft.
- Finished Below Grnd: 972 Sq. Ft.
- Year Built: 1957
- Year Built Source: Assessor
Unit Information
- Bathrooms-Lower: 1
- Bedrooms-Lower: 1
Additional Structures
Lot Features
- Lot Size (Acres): 0.35
- Lot Size (Sq. Ft.): 15,367
- Lot Size Source: Assessor
- Zoning: R4
Financial Considerations
- Price Per Sq. Ft.: $447.53
- Assessment Year: 2026
- City/TownTax Freq: Annually
- County Tax: $3,961
- County Tax Freq: Annually
- Tax w/Assessment: $457,900
- Tax Amount: $4,441
- Tax Year: 2026
- Terms: Standard Sale
Disclosures and Reports
- Ownership: Fee Simple
- Section: 5
- Lot Number: 7
Listed by EXP Realty, LLC, Patrick Mirzayan and EXP Realty, LLC, Zachary H Wessolleck
Sold by Spring Hill Real Estate, LLC., Lilia Paola Granados