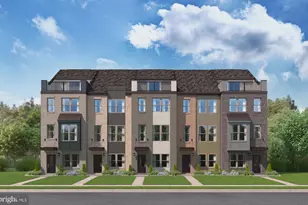
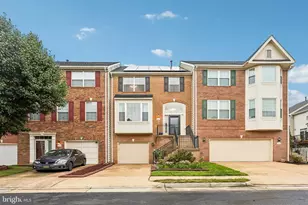
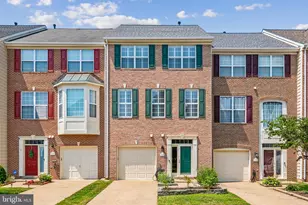
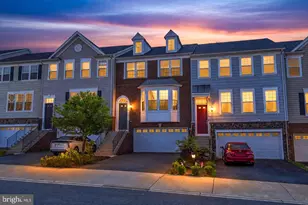
Full Property Details for 16034 Barn Swallow Pl
General
- Price: $599,000
- HOA FEE: $150/month
- Taxes: $5,576 (2026)
- Status: Active
- Type: Townhouse
- Source: BrightMLSMidAtlantic
- MLS ID: VAPW2128528
- Updated: 9/11/2026
- Added to Site: 6 day(s) ago
Interior
- Interior Features: Bathroom - Soaking Tub, Bathroom - Stall Shower, Bathroom - Tub Shower, Breakfast Area, Carpet, Ceiling Fan(s), Crown Moldings, Family Room Off Kitchen, Floor Plan - Traditional, Formal/Separate Dining Room, Kitchen - Gourmet, Primary Bath(s), Recessed Lighting, Upgraded Countertops, Walk-in Closet(s), Window Treatments, Wood Floors
- Fireplace: Yes
- Number of Fireplaces: 1
- Fireplace(s): Fireplace - Glass Doors, Gas/Propane, Mantel(s)
- Appliances: Built-In Microwave, Cooktop - Down Draft, Dishwasher, Disposal, Dryer, Icemaker, Oven - Double, Oven - Wall, Refrigerator, Stainless Steel Appliances, Washer, Water Heater
- Flooring: Carpet, Ceramic Tile, Hardwood
Rooms
- Total Bathrooms: 4
- Full Bathrooms: 3
- Half Bathrooms: 1
- Upper Floor Baths: 2
- Upper - Full Baths: 2
- Main Floor Baths: 1
- Main - 1/2 Baths: 1
- Lower Floor Baths: 1
- Lower - Full Baths: 1
- Total Bedrooms: 3
- Bedrooms Upper: 3
Additional Information
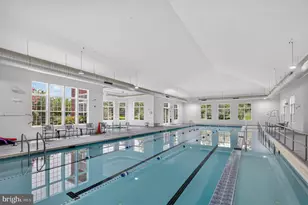
- Shared Amenities: Club House, Common Grounds, Exercise Room, Pool - Outdoor, Tot Lots/Playground, Billiard Room, Dog Park, Fitness Center
- Shared Pool: Yes
- Pool: Yes
- Security/Safety: Electric Alarm
Exterior
- Exterior Features: Sidewalks, Street Lights
- Porch/Patio/Deck: Deck(s), Patio(s), Terrace
Parking
- Garage: Yes
- Garage Spaces: 2
- Total Spaces: 2
- Parking Type: Attached Garage
- Garage Description: Garage - Front Entry, Garage Door Opener
Location
- County: PRINCE WILLIAM
- Subdivision: RIVERSIDE STATION
- Cross Streets: Fawn Hollow and Barn Swallow
- Driving Directions: From Rt. 1, turn onto Rippon Blvd, turn right onto Bobolink Dr, turn right onto Fawn Hollow Ln, turn left onto Barn Swallow Pl.
- Location Details: River
School Information
- School District: Prince William County Public Schools
- Elementary School: Leesylvania
- Middle School: Rippon
- High School: Freedom
Community
- Association: Yes
- Assoc. Name: RIVERSIDE STATION
- Assoc. Fees Include: Pool(s), Recreation Facility, Road Maintenance, Snow Removal, Trash, Common Area Maintenance, Management
- Pets Allowed: Yes
- Pets: No Pet Restrictions
Heating & Cooling
- Central air: Yes
- Cooling Type: Ceiling Fan(s), Central A/C
- Cooling Fuel: Electric
- Heating Type: Forced Air
- Heating Fuel: Natural Gas
- Water Heater: Natural Gas
Utilities
- Sewer: Public Sewer
- Water: Public
- Utility Description: Water Available, Sewer Available, Electric Available, Natural Gas Available
Structural Information
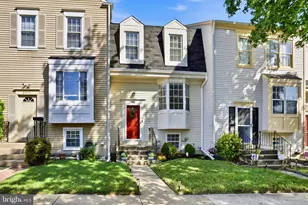
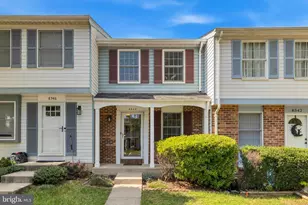
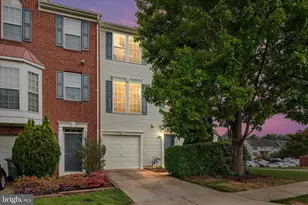
- Architectural Style: Colonial, Traditional
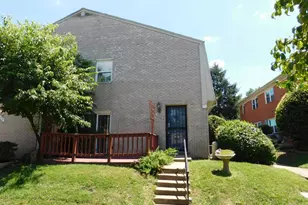
- Structure Type: Interior Row/Townhouse
- Builder: Ryan
- Model: Amherst
- Construction: Brick, Combination, Vinyl Siding
- Basement: Yes
- Basement Entrance: Yes
- Basement Desc.: Fully Finished, Garage Access, Outside Entrance, Rear Entrance, Walkout Level
- Foundation: Brick/Mortar
- Windows: Bay/Bow, Vinyl Clad
- Stories Description: Lower 1, Main, Upper 1
- Square Feet: 3,066
- Sq. Ft. Source: Assessor
- Living Area: 2,586 Sq. Ft.
- Finished Above Grnd: 2,058 Sq. Ft.
- Finished Below Grnd: 528 Sq. Ft.
- Year Built: 2005
- Year Built Source: Estimated
- Property Condition: Excellent
Unit Information
Lot Features
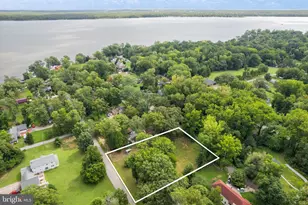
- Property View: Park/Greenbelt, River, Trees/Woods
- Lot Size (Acres): 0.05
- Lot Size (Sq. Ft.): 2,378
- Lot Size Source: Assessor
- Zoning: R6
- Lot Description: Backs - Parkland, Backs to Trees, Landscaping, Premium, Secluded, Trees/Wooded
- Fencing (Description): Privacy, Rear
Water Features
- Water View: Yes
- Water Front Type: River
- Water Front Name: Neabsco Creek/Potomac River
Financial Considerations
- Price Per Sq. Ft.: $291.06
- Association Fee: $150
- Assoc Fee Freq.: Monthly
- Assessment Year: 2026
- City/TownTax Freq: Annually
- County Tax: $5,032
- County Tax Freq: Annually
- Tax w/Assessment: $581,700
- Tax Amount: $5,576
- Tax Year: 2026
- Tax Total Finished Sq. Ft.: 2586
Disclosures and Reports
- Ownership: Fee Simple
- Exclusions: All items in garage (beverage cooler, fishing rods, signs, etc.)
- Inclusions: AS-IS: Speaker will convey, outside rear back camera, front door camera, TV in garage mounted on wall
- Section: 3
- Lot Number: 36
Listed by CENTURY 21 New Millennium, Jennifer Hernandez