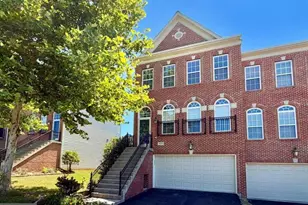
Full Property Details for 16493 Steerage Cir
General
- Rent: $3,275
- Status: Closed
- Type: Townhouse
- Source: BrightMLSMidAtlantic
- MLS ID: VAPW2120624
- Added to Site: 126 day(s) ago
Rental Information
- Lease/Rent Term: Other
- Max. Lease (Mths): 24
- Min. Lease (Mths): 12
- Rent Includes: Common Area Maintenance, Trash Removal
Interior
- Interior Features: Family Room Off Kitchen, Kitchen - Gourmet, Kitchen - Island, Kitchen - Table Space, Combination Dining/Living, Chair Railings, Crown Moldings, Upgraded Countertops, Primary Bath(s), Window Treatments, Wood Floors, Floor Plan - Open
- Fireplace: Yes
- Number of Fireplaces: 1
- Appliances: Cooktop, Dishwasher, Dryer, Exhaust Fan, Icemaker, Microwave, Oven - Double, Oven - Self Cleaning, Oven - Wall, Refrigerator, Washer
- Flooring: Carpet, Ceramic Tile, Wood
Rooms
- Total Bathrooms: 4
- Full Bathrooms: 2
- Half Bathrooms: 2
- Upper Floor Baths: 2
- Upper - Full Baths: 2
- Main Floor Baths: 1
- Main - 1/2 Baths: 1
- Lower Floor Baths: 1
- Lower - 1/2 Baths: 1
- Total Bedrooms: 3
- Bedrooms Upper: 3
Additional Information
- Shared Amenities: Basketball Courts, Bike Trail, Community Center, Exercise Room, Party Room, Pool - Indoor, Pool - Outdoor, Recreational Center, Tennis Courts, Tot Lots/Playground
- Shared Pool: Yes
- Pool: Yes
Exterior
- Exterior Features: Sidewalks, Street Lights
- Porch/Patio/Deck: Deck(s)
Parking
- Garage: Yes
- Garage Spaces: 2
- Total Spaces: 2
- Parking Type: Off Street, On Street, Detached Garage
- Garage Description: Garage Door Opener
Location
- County: PRINCE WILLIAM
- Subdivision: PORT POTOMAC
- Driving Directions: PASS PORT POTOMAC MAIN ENTRANCE TO LEFT ONTO CELESTIAL DRIVE, RIGHT ONTO FLOTSAM LANE, TURNS INTO STEERAGE, HOUSE IS ON THE LEFT SIDE, PARKING AVAILABLE IN FRONT OF PROPERTY
School Information
- School District: Prince William County Public Schools
Community
- Association: Yes
- Assoc. Name: PORT POTOMAC
- Pets Allowed: Yes
- Pets: Case by Case Basis
Heating & Cooling
- Central air: Yes
- Cooling Type: Central A/C
- Cooling Fuel: Electric
- Heating Type: Forced Air
- Heating Fuel: Natural Gas
- Water Heater: Natural Gas
Utilities
- Sewer: Public Sewer
- Water: Public
Structural Information
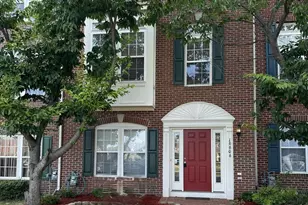
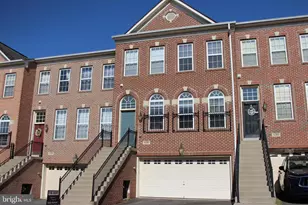
- Architectural Style: Colonial
- Structure Type: Interior Row/Townhouse
- Construction: Combination
- Basement: Yes
- Basement Entrance: Yes
- Basement Desc.: Daylight, Full, Connecting Stairway, Fully Finished, Rear Entrance, Front Entrance
- Foundation: Concrete Perimeter, Other
- Walls/Ceilings: 9'+ Ceilings
- Stories Description: Lower 1, Lower 2, Main, Upper 1, Upper 2
- Square Feet: 3,156
- Sq. Ft. Source: Assessor
- Living Area: 3,103 Sq. Ft.
- Finished Above Grnd: 2,104 Sq. Ft.
- Finished Below Grnd: 999 Sq. Ft.
- Year Built: 2006
- Year Built Source: Assessor
Unit Information
Lot Features
- Lot Size (Acres): 0.06
- Lot Size (Sq. Ft.): 2,617
- Lot Size Source: Assessor
- Zoning: R6
- Fencing (Description): Rear
Financial Considerations
- Price Per Sq. Ft.: $1.56
- Application Fee: $50
- Security Deposit: $3,275
- Pet Deposit: $500
- Tax w/Assessment: $622,800
- Tenant Pays: Light Bulbs/Filters/Fuses/Alarm Care, Repair Deductible - 100
- Tax Total Finished Sq. Ft.: 3103
Disclosures and Reports
Listed by BNI Realty, Katrina J Sabella
Sold by Virginia Real Estate, Rachel Purcell