This is a carousel with tiles that activate property listing cards. Use the previous and next buttons to navigate.
1/1
$3,050
This is a carousel with tiles that activate property listing cards. Use the previous and next buttons to navigate.
1/1
Property Description
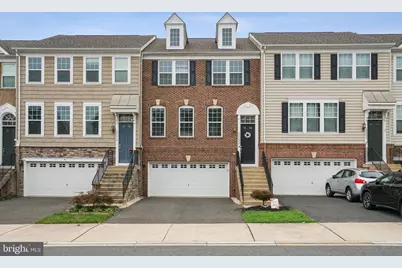
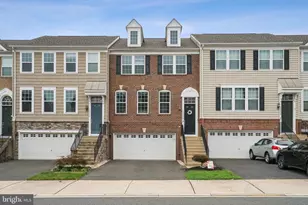
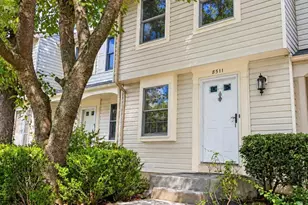
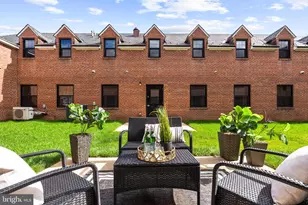
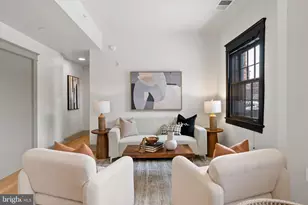
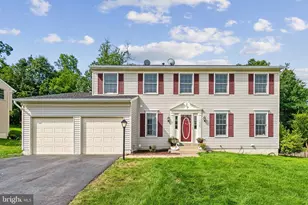
Truly amazing 3-bedroom, 3.5-bath townhome with a 2-car garage offering over 2,500 square feet of finished living space on three levels. Freshly painted throughout, this beautiful home features all new flooring on the main level, a freshly painted deck, and new carpet in the basement. The light-filled main level boasts a spacious living room and dining area, along with a modern gourmet kitchen featuring granite countertops, stainless steel appliances, double wall ovens, and an oversized center island. The deck off the kitchen is perfect for entertaining or enjoying your morning coffee. Upstairs, the luxurious primary suite offers his-and-her closets and a spa-like bathroom with double vanities, granite countertops, and a frameless glass shower with a built-in seat. Two additional generously sized bedrooms, a full hall bathroom, and a convenient upper-level laundry area complete the upper floor. The fully finished walkout basement includes a large recreation room, a full bathroom, and access to the patio and common area backing to woods, providing exceptional privacy and a peaceful setting. Ideally located just minutes from Stonebridge at Potomac Town Center, Potomac Mills, the Virginia Railway Express, commuter lots, major shopping centers, dining, and major highways, this home offers the perfect combination of comfort, convenience, and modern living.
Full Property Details
Full Property Details for 16608 Danridge Manor Dr
General
- Rent: $3,050
- Status: Closed
- Type: Townhouse
- Source: BrightMLSMidAtlantic
- MLS ID: VAPW2122208
- Added to Site: 62 day(s) ago
Rental Information
- Max. Lease (Mths): 36
- Min. Lease (Mths): 12
Interior
- Interior Features: Dining Area, Floor Plan - Open, Kitchen - Island, Pantry, Walk-in Closet(s), Wood Floors
- Appliances: Built-In Microwave, Cooktop, Dishwasher, Disposal, Icemaker, Oven - Double, Oven - Wall, Refrigerator, Water Heater
- Flooring: Carpet, Hardwood
Rooms
Bathrooms
- Total Bathrooms: 4
- Full Bathrooms: 3
- Half Bathrooms: 1
- Upper Floor Baths: 2
- Upper - Full Baths: 2
- Main Floor Baths: 1
- Main - 1/2 Baths: 1
- Lower Floor Baths: 1
- Lower - Full Baths: 1
Bedrooms
- Total Bedrooms: 3
- Bedrooms Upper: 3
Other Rooms
- Laundry: Dryer In Unit, Washer In Unit, Upper Floor
Additional Information
- Shared Amenities: Basketball Courts, Club House, Common Grounds, Pool - Outdoor, Tot Lots/Playground, Tennis Courts
- Shared Pool: Yes
- Pool: Yes
- Security/Safety: Smoke Detector
Exterior
- Porch/Patio/Deck: Deck(s), Patio(s)
Parking
- Garage: Yes
- Garage Spaces: 2
- Total Spaces: 4
- Parking Type: Attached Garage, Driveway
- Garage Description: Garage - Front Entry
Location
- County: PRINCE WILLIAM
- Subdivision: POWELLS LANDING
- Driving Directions: I-95 S -EXIT 156 toward VA-784 E/Community College/Rippon Landing. Merge onto Dale Blvd. right onto Jefferson Davis Hwy/US-1 S. left onto Port Potomac Ave. left onto Powells Landing Cir. straight to go onto Panorama Dr. 1st right onto Danridge Manor Dr
School Information
- School District: Prince William County Public Schools
Community
- Assoc. Fees Include: Common Area Maintenance, Reserve Funds, Road Maintenance, Trash
Heating & Cooling
- Central air: Yes
- Cooling Type: Central A/C
- Cooling Fuel: Electric
- Heating Type: Forced Air
- Heating Fuel: Natural Gas
- Water Heater: Natural Gas
Utilities
- Sewer: Public Sewer
- Water: Public
Structural Information
- Architectural Style: Colonial
- Structure Type: Interior Row/Townhouse
- Model: Rockland Stan Mart
- Construction: Brick Front
- Basement: Yes
- Basement Desc.: Full, Fully Finished, Walkout Level
- Foundation: Other
- Walls/Ceilings: 9'+ Ceilings
- Windows: Double Pane
- Stories Description: Lower 1, Main, Upper 1
- Square Feet: 3,024
- Sq. Ft. Source: Estimated
- Living Area: 2,540 Sq. Ft.
- Finished Above Grnd: 2,016 Sq. Ft.
- Finished Below Grnd: 524 Sq. Ft.
- Year Built: 2015
- Year Built Source: Estimated
- Property Condition: Excellent
Unit Information
Unit 1
- Bathrooms-Lower: 1
Lot Features
- Lot Size (Acres): 0.05
- Lot Size (Sq. Ft.): 2,278
- Lot Size Source: Estimated
- Zoning: R6
- Lot Description: Backs to Trees
Financial Considerations
- Price Per Sq. Ft.: $1.51
- Security Deposit: $3,200
- Owner Pays: Association Fees, Taxes - Real Estate, Trash Collection
- Tenant Pays: Electricity, Gas, Water
Disclosures and Reports
- Ownership: Other
Listed by RE/MAX Galaxy, Abuzar Waleed
Sold by RE/MAX Galaxy, Mayara Abou-Alwan

Schools
Schools serving 16608 Danridge Manor Dr
School District:Prince William County Public Schools
| Name | Grades | Distance |
|---|---|---|
Leesylvania Elementary School 15800 Neabsco Road, Woodbridge, VA 22191 | PK-5 | 1.1 mi |
Potomac Middle School 3130 Panther Pride Drive, Dumfries, VA 22026 | 6-8 | 1.9 mi |
Potomac High School, Dumfries, VA 3401 Panther Pride Drive, Dumfries, VA 22026 | 9-12 | 2.1 mi |
Disclaimer:
School attendance boundaries provided by ATTOM Data Solutions and are for reference only. Contact the school directly to verify enrollment eligibility.
Price History for 16608 Danridge Manor Dr
Date
Details
Price
Change
Source
7/04/2026
Sold
$3,200
4.92%
MLS
7/02/2026
Price Reduced
$3,050
-4.69%
MLS
6/08/2026
Listed
$3,200
—
MLS
Disclaimer: Historical sales information is derived from public records provided by the county offices. Information is not guaranteed and should be independently verified.
16608 Danridge Manor Drive, Woodbridge, VA 22191 (MLS# VAPW2122208) is a Townhouse property that was sold at $3,050 on July 04, 2026. Want to learn more about 16608 Danridge Manor Drive? Do you have questions about finding other real estate for sale or rent in Woodbridge? You can browse all Woodbridge rentals or contact a Coldwell Banker agent to request more information.