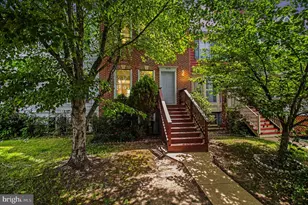
Full Property Details for 16778 Brandy Moor Loop
General
- Rent: $2,500
- HOA FEE: $124/month
- Status: Closed
- Type: Townhouse
- Source: BrightMLSMidAtlantic
- MLS ID: VAPW2121228
- Added to Site: 140 day(s) ago
Rental Information
- Max. Lease (Mths): 36
- Min. Lease (Mths): 12
Interior
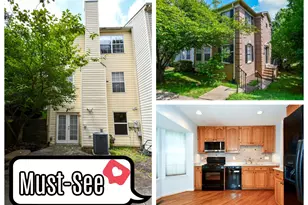
- Rooms/Areas: Living Room, Primary Bedroom, Bedroom 2, Bedroom 3, Kitchen, Foyer, Laundry, Bathroom 1, Bathroom 2, Bonus Room, Half Bath
- Interior Features: Ceiling Fan(s), Chair Railings, Combination Kitchen/Dining, Crown Moldings, Family Room Off Kitchen, Floor Plan - Open, Kitchen - Eat-In, Recessed Lighting, Wood Floors, Carpet
- Appliances: Dishwasher, Disposal, Dryer, Exhaust Fan, Oven/Range - Electric, Range Hood, Refrigerator, Stainless Steel Appliances, Washer
- Flooring: Hardwood, Carpet
Rooms
- Total Bathrooms: 3
- Full Bathrooms: 2
- Half Bathrooms: 1
- Upper Floor Baths: 1
- Upper - Full Baths: 1
- Main Floor Baths: 1
- Main - 1/2 Baths: 1
- Lower Floor Baths: 1
- Lower - Full Baths: 1
- Total Bedrooms: 3
- Bedrooms Upper: 3
- Laundry: Basement, Dryer In Unit, Washer In Unit
Additional Information
- Shared Amenities: Club House, Meeting Room, Party Room, Picnic Area, Pool - Outdoor, Recreational Center, Reserved/Assigned Parking, Security, Swimming Pool, Tennis Courts, Tot Lots/Playground
- Shared Pool: Yes
- Pool: Yes
Exterior
- Exterior Features: Secure Storage, Sidewalks, Street Lights, Tennis Court(s)
- Porch/Patio/Deck: Deck(s), Patio(s)
Parking
- Assigned Spaces: 2
- Parking Features: Assigned
- Parking Type: Parking Lot
Location
- County: PRINCE WILLIAM
- Subdivision: RIVER OAKS
- Driving Directions: From I95 take exit 152A to merge onto VA-234 S/Dumfries Rd, Continue straight onto Potomac Shrs Pkwy, Turn right onto US-1 N, Turn right onto River Ridge Blvd, Turn left onto Powells Creek Blvd, Turn right onto Blue Pool Dr, Turn left onto Brandy Moor Loop, House is on the right.
School Information
- School District: Prince William County Public Schools
Community
- Association: Yes
- Assoc. Name: RIVER OAKS HOA
- Assoc. Fees Include: Common Area Maintenance, Management, Pool(s), Recreation Facility, Reserve Funds, Road Maintenance, Snow Removal, Trash
- Pets Allowed: Yes
- Pets: Case by Case Basis
Heating & Cooling
- Central air: Yes
- Cooling Type: Central A/C, Heat Pump(s)
- Cooling Fuel: Electric
- Heating Type: Forced Air, Heat Pump(s)
- Heating Fuel: Electric
- Water Heater: Electric
Utilities
- Sewer: Public Sewer
- Water: Public
Structural Information
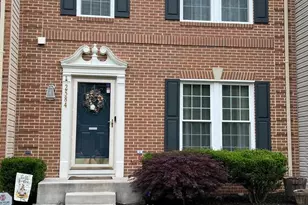
- Architectural Style: Colonial
- Structure Type: Interior Row/Townhouse
- Construction: Vinyl Siding
- Basement: Yes
- Basement Entrance: Yes
- Basement Desc.: Daylight, Full, Fully Finished, Rear Entrance, Windows, Walkout Level, Connecting Stairway
- Foundation: Concrete Perimeter
- Stories Description: Lower 1, Main, Upper 1
- Square Feet: 1,560
- Sq. Ft. Source: Assessor
- Living Area: 1,534 Sq. Ft.
- Finished Above Grnd: 1,056 Sq. Ft.
- Finished Below Grnd: 478 Sq. Ft.
- Year Built: 1994
- Year Built Source: Assessor
- Property Condition: Very Good
Unit Information
Additional Structures
Lot Features
- Lot Size (Acres): 0.03
- Lot Size (Sq. Ft.): 1,428
- Lot Size Source: Assessor
- Street/Road Desc.: Black Top
- Zoning: R6
- Lot Description: Backs - Open Common Area, Landscaping, No Thru Street, Rear Yard, Vegetation Planting
- Fencing (Description): Fully, Wood
Financial Considerations
- Price Per Sq. Ft.: $2.37
- Association Fee: $124
- Assoc Fee Freq.: Monthly
- Application Fee: $50
- Security Deposit: $2,500
- Pet Deposit: $500
- Tax Total Finished Sq. Ft.: 1534
Disclosures and Reports
Listed by Samson Properties, David D Luckenbaugh and Samson Properties, Christopher Engleright
Sold by Unrepresented, Unrepresented