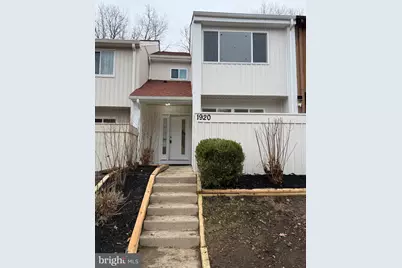
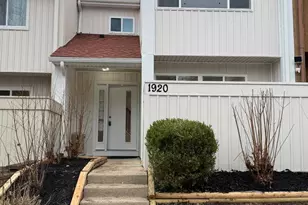
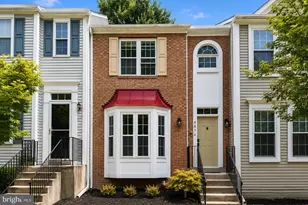
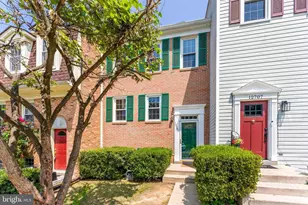
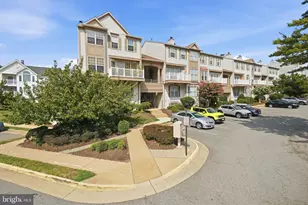
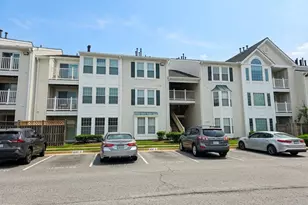
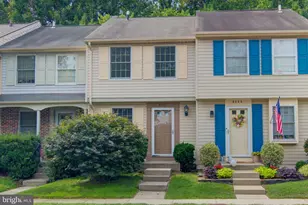
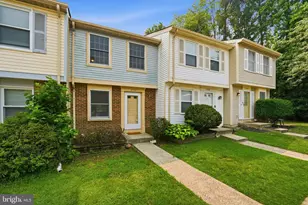
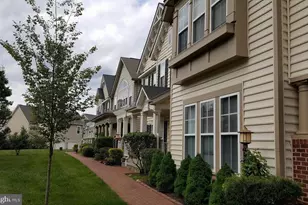
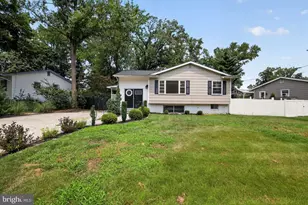
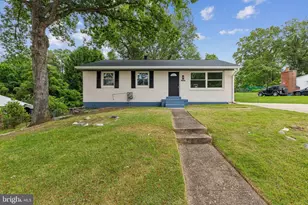
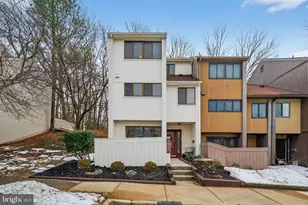
Full Property Details for 1920 Old Post Terrace
General
- Sold For: $505,000
- HOA FEE: $130/month
- Taxes: $2,113 (2025)
- Status: Closed
- Type: Townhouse
- Source: BrightMLSMidAtlantic
- MLS ID: VAPW2115552
- Added to Site: 165 day(s) ago
Interior
- Number of Rooms: 8
- Rooms/Areas: Bedroom 2, Bedroom 3, Bedroom 1, Bathroom 1, Bathroom 2, Half Bath
- Interior Features: Attic, Dining Area, Upgraded Countertops, Bathroom - Walk-In Shower, Bathroom - Tub Shower, Family Room Off Kitchen, Floor Plan - Open, Recessed Lighting, Spiral Staircase, Walk-in Closet(s)
- Appliances: Dishwasher, Disposal, Energy Efficient Appliances, Microwave, Oven/Range - Electric, Refrigerator, Built-In Microwave, Dryer - Electric, Dual Flush Toilets, ENERGY STAR Dishwasher, ENERGY STAR Clothes Washer, ENERGY STAR Refrigerator, Icemaker, Stainless Steel Appliances, Washer, Water Heater
- Flooring: Luxury Vinyl Plank, Tile/Brick
Rooms
- Total Bathrooms: 4
- Full Bathrooms: 3
- Half Bathrooms: 1
- Upper Floor Baths: 2
- Upper - Full Baths: 2
- Main Floor Baths: 1
- Main - 1/2 Baths: 1
- Lower Floor Baths: 1
- Lower - Full Baths: 1
- Total Bedrooms: 4
- Bedrooms Upper: 3
- Bedrooms Lower: 1
- Laundry: Basement, Washer In Unit, Dryer In Unit
Additional Information
- Shared Amenities: Basketball Courts, Common Grounds, Swimming Pool, Tot Lots/Playground
- Shared Pool: Yes
- Pool: Yes
- Security/Safety: Smoke Detector, Carbon Monoxide Detector(s)
Exterior
- Porch/Patio/Deck: Balcony, Patio(s)
Parking
- Assigned Spaces: 2
- Total Spaces: 2
- Parking Features: Assigned
- Parking Type: Parking Lot
Location
- County: PRINCE WILLIAM
- Subdivision: RIPPON LANDING
- Driving Directions: I-95 SOUTH, RIPPON LANDING EXIT TO EAST, LEFT ON OLD COACH, LEFT ON OLD KINGS, LEFT ON OLD POST TER
School Information
- School District: Prince William County Public Schools
Community
- Association: Yes
- Assoc. Name: RIPPON LANDING MASTER ASSOCIATION
- Assoc. Fees Include: Pool(s), Road Maintenance, Snow Removal, Trash
- Pets Allowed: Yes
- Pets: No Pet Restrictions
Heating & Cooling
- Central air: Yes
- Cooling Type: Heat Pump(s), Central A/C, Programmable Thermostat
- Cooling Fuel: Electric
- Heating Type: Forced Air, Heat Pump - Electric BackUp, Programmable Thermostat
- Heating Fuel: Electric
- Water Heater: Electric
Utilities
- Sewer: Public Sewer
- Water: Public
- Utility Description: Electric Available, Sewer Available, Water Available
Structural Information
- Architectural Style: Contemporary, Colonial
- Structure Type: Interior Row/Townhouse
- Construction: Composition, Batts Insulation, Blown-In Insulation, Concrete, CPVC/PVC, Vinyl Siding
- Basement: Yes
- Basement Entrance: Yes
- Basement Desc.: Connecting Stairway, Full, Partially Finished, Rear Entrance, Walkout Level
- Foundation: Concrete Perimeter
- Roof: Architectural Shingle
- Walls/Ceilings: Cathedral Ceilings, Dry Wall
- Windows: Sliding, Screens, Low-E, Insulated, Double Pane, Energy Efficient
- Doors: Insulated, Sliding Glass
- Stories/Levels: 4
- Stories Description: Lower 1, Main, Upper 1
- Square Feet: 2,181
- Sq. Ft. Source: Estimated
- Living Area: 2,101 Sq. Ft.
- Finished Above Grnd: 1,532 Sq. Ft.
- Finished Below Grnd: 569 Sq. Ft.
- Year Built: 2025
- Year Built Source: Estimated
- Property Condition: Excellent
Unit Information
- Bathrooms-Lower: 1
- Bedrooms-Lower: 1
Additional Structures
Lot Features
- Lot Size (Sq. Ft.): 1,512
- Lot Size Source: Estimated
- Zoning: RES. PLANNED COMMUNITY
Green Features
- Energy Efficient: Appliances, HVAC, Lighting
Financial Considerations
- Price Per Sq. Ft.: $332.9
- Association Fee: $130
- Assoc Fee Freq.: Monthly
- Assessment Year: 2026
- Tax w/Assessment: $385,700
- Tax Amount: $2,113
- Tax Year: 2025
- Terms: Standard Sale
Disclosures and Reports
Listed by Sabrii Realty International, Xiaoxin Liu
Sold by KW United, Mussena Yemane