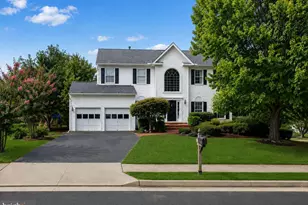
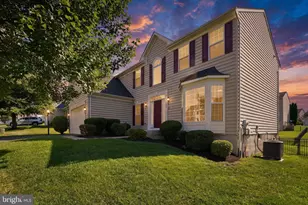
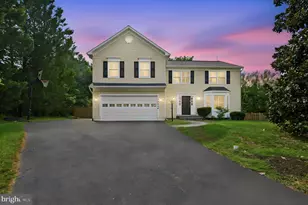
Full Property Details for 2036 Jennings St
General
- Price: $749,950
- HOA FEE: $15/month
- HOA FEE FREQ.: Annually
- Taxes: $6,228 (2026)
- Status: Pending
- Type: Single Family
- Source: BrightMLSMidAtlantic
- MLS ID: VAPW2127300
- Updated: 9/30/2026
- Added to Site: 40 day(s) ago
Interior
- Fireplace: Yes
- Number of Fireplaces: 1
- Appliances: Built-In Microwave, Dryer, Washer, Dishwasher, Disposal, Refrigerator, Icemaker, Oven/Range - Gas
Rooms
- Total Bathrooms: 4
- Full Bathrooms: 3
- Half Bathrooms: 1
- Upper Floor Baths: 3
- Upper - Full Baths: 3
- Main Floor Baths: 1
- Main - 1/2 Baths: 1
- Total Bedrooms: 4
- Bedrooms Upper: 4
- Laundry: Has Laundry, Washer In Unit, Dryer In Unit
Parking
- Garage: Yes
- Garage Spaces: 2
- Total Spaces: 2
- Parking Features: Asphalt Driveway, Surface
- Parking Type: Attached Garage
- Garage Description: Garage - Front Entry, Garage Door Opener, Inside Access
Location
- County: PRINCE WILLIAM
- Subdivision: NEWPORT ESTATES
- Driving Directions: From Route 1 turn onto Neabsco Rd, turn right onto Indus Dr, turn left onto Jennings St, home will be on the left.
- Location Details: Suburban
School Information
- School District: Prince William County Public Schools
- Elementary School: Leesylvania
- Middle School: Potomac
- High School: Potomac
Community
Heating & Cooling
- Central air: Yes
- Cooling Type: Central A/C
- Cooling Fuel: Electric
- Heating Type: Forced Air
- Heating Fuel: Natural Gas
- Water Heater: Natural Gas
Utilities
- Sewer: Public Sewer
- Water: Public
- Utility Description: Cable TV Available, Electric Available, Natural Gas Available, Phone Available, Sewer Available, Water Available
Structural Information
- Architectural Style: Colonial
- Structure Type: Detached
- Construction: Combination
- Basement: Yes
- Basement Desc.: Full
- Foundation: Concrete Perimeter
- Stories Description: Main, Upper 1
- Square Feet: 4,152
- Sq. Ft. Source: Assessor
- Living Area: 2,706 Sq. Ft.
- Finished Above Grnd: 2,706 Sq. Ft.
- Year Built: 1999
- Year Built Source: Assessor
Lot Features
- Lot Size (Acres): 0.33
- Lot Size (Sq. Ft.): 14,522
- Lot Size Source: Assessor
- Zoning: R4
Financial Considerations
- Price Per Sq. Ft.: $277.14
- Association Fee: $180
- Assoc Fee Freq.: Annually
- Assessment Year: 2026
- City/TownTax Freq: Annually
- County Tax: $5,610
- County Tax Freq: Annually
- Tax w/Assessment: $648,500
- Tax Amount: $6,228
- Tax Year: 2026
- Tax Total Finished Sq. Ft.: 2706
Disclosures and Reports
- Ownership: Fee Simple
- Section: 5C
- Lot Number: 2
Listed by Metro House, Lizzie A Helmig