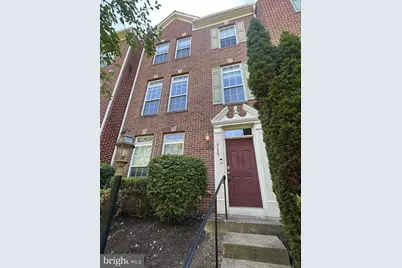
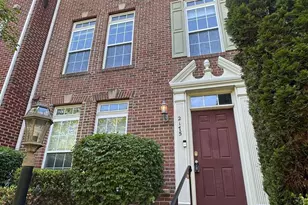
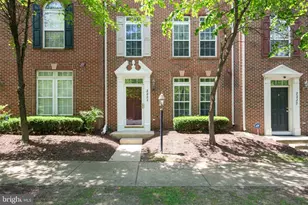
Full Property Details for 2175 Potomac Club Pkwy
General
- Rent: $2,900
- HOA FEE: $166/month
- Status: Closed
- Type: Townhouse
- Source: BrightMLSMidAtlantic
- MLS ID: VAPW2119832
- Added to Site: 147 day(s) ago
Rental Information
- Max. Lease (Mths): 36
- Min. Lease (Mths): 12
- Rent Includes: HOA/Condo Fee
Interior
- Interior Features: Breakfast Area, Built-Ins, Carpet, Ceiling Fan(s), Combination Kitchen/Dining, Dining Area, Family Room Off Kitchen, Floor Plan - Open, Kitchen - Eat-In, Kitchen - Gourmet, Kitchen - Island, Kitchen - Table Space, Pantry, Recessed Lighting, Walk-in Closet(s), Wood Floors
- Appliances: Built-In Microwave, Dishwasher, Disposal, Dryer, Exhaust Fan, Stainless Steel Appliances, Stove, Washer
- Flooring: Carpet, Ceramic Tile, Hardwood
Rooms
- Total Bathrooms: 3
- Full Bathrooms: 2
- Half Bathrooms: 1
- Upper Floor Baths: 2
- Upper - Full Baths: 2
- Main Floor Baths: 1
- Main - 1/2 Baths: 1
- Total Bedrooms: 3
- Bedrooms Upper: 3
- Laundry: Dryer In Unit, Has Laundry, Washer In Unit
Additional Information
- Shared Amenities: Billiard Room, Club House, Common Grounds, Community Center, Exercise Room, Fitness Center, Game Room, Gated Community, Meeting Room, Pool - Indoor, Pool - Outdoor, Tot Lots/Playground
- Shared Pool: Yes
- Pool: Yes
- Security/Safety: Monitored, Security Gate, Smoke Detector
Exterior
- Exterior Features: Sidewalks, Street Lights
- Porch/Patio/Deck: Deck(s)
Parking
- Garage: Yes
- Garage Spaces: 2
- Total Spaces: 2
- Parking Features: Electric Vehicle Charging Station(s)
- Parking Type: Attached Garage, Driveway
- Garage Description: Garage - Rear Entry, Garage Door Opener
Location
- County: PRINCE WILLIAM
- Subdivision: POTOMAC CLUB
- Building Name: POTOMAC CLUB
- Driving Directions: GPS
School Information
- School District: Prince William County Public Schools
- Elementary School: Fitzgerald
- Middle School: Rippon
- High School: Freedom
Community
- Association: Yes
- Assoc. Name: POTOMAC CLUB HOME OWNERS ASSOCIATION
Heating & Cooling
- Central air: Yes
- Cooling Type: Central A/C
- Cooling Fuel: Electric
- Heating Type: Forced Air
- Heating Fuel: Natural Gas
- Water Heater: Natural Gas
Utilities
- Sewer: Public Sewer
- Water: Public
Structural Information
- Architectural Style: Colonial
- Structure Type: Interior Row/Townhouse
- Builder: Ryan
- Model: INGLEWOOD
- Construction: Brick, Combination
- Basement: Yes
- Basement Desc.: Fully Finished, Walkout Level
- Foundation: Concrete Perimeter
- Roof: Composite, Shingle
- Windows: Sliding, Transom
- Doors: French, Sliding Glass
- Stories Description: Main, Upper 1
- Square Feet: 2,811
- Sq. Ft. Source: Assessor
- Living Area: 2,377 Sq. Ft.
- Finished Above Grnd: 2,000 Sq. Ft.
- Finished Below Grnd: 377 Sq. Ft.
- Unfin. Above Grnd: 434 Sq. Ft.
- Year Built: 2008
- Year Built Source: Estimated
- Property Condition: Very Good
Lot Features
- Lot Size (Sq. Ft.): 833
- Lot Size Source: Estimated
- Zoning: R16
Financial Considerations
- Price Per Sq. Ft.: $1.65
- Association Fee: $166
- Assoc Fee Freq.: Monthly
- Condo Fee: $203
- Condo Fee Freq: Monthly
- Application Fee: $50
- Security Deposit: $3,295
- Tax w/Assessment: $477,300
- Owner Pays: Association Fees
- Tenant Pays: Utilities - All, Repair Deductible - 150
- Tax Total Finished Sq. Ft.: 2000
Disclosures and Reports
- Ownership: Other
- Condo: Yes
Listed and Sold by BNI Realty, MARIAM JALALI