This is a carousel with tiles that activate property listing cards. Use the previous and next buttons to navigate.
1/1
$2,950
This is a carousel with tiles that activate property listing cards. Use the previous and next buttons to navigate.
1/1
Property Description
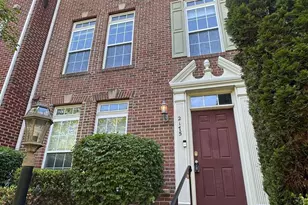
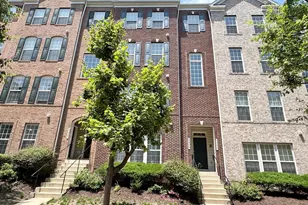
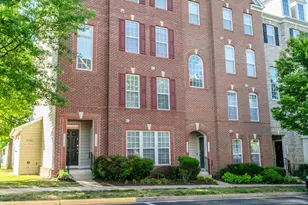
Welcome to luxury living in the heart of Potomac Club. This 3 bedrooms 2.5 bathrooms open concept home is spacious. The foyer entry greets you with a spacious space and a multipurpose room for an office usage, rec room etc... The second level opens up to an open concept kitchen with a huge eat in dining area, formal dining/living room, entertainment space. The upper level offers a spacious primary bedroom, a relaxed owner's suite bathroom space for relaxation with a standing shower, and bathtub. The other two rooms are generous sizes. The home has been painted, new carpet, new fixtures and professionally cleaned. The Potomac Club community provides numerous amenities and an extensive scenic outdoor setting. Amenities include a gated outdoor swimming pool, playground, and indoor fitness facility with indoor pool. The community is large with an extensive sidewalk system and treed walkways for enjoyable strolls. This community is located next to a ton of amenities: Stonebridge shopping complex and near multiple accesses to highway I-95, Potomac shopping mall, hospital, groceries, library etc.... Don't miss the opportunity to live in this lavish community.
Full Property Details
Full Property Details for 2225 Potomac Club Pkwy
General
- Rent: $2,950
- HOA FEE: $356/month
- Status: Closed
- Type: Townhouse
- Source: BrightMLSMidAtlantic
- MLS ID: VAPW2123222
- Added to Site: 68 day(s) ago
Rental Information
- Max. Lease (Mths): 60
- Min. Lease (Mths): 12
- Rent Includes: Common Area Maintenance, Trash Removal
Interior
- Interior Features: Wood Floors, Breakfast Area, Ceiling Fan(s), Carpet, Crown Moldings, Dining Area, Floor Plan - Open, Kitchen - Eat-In, Kitchen - Island, Recessed Lighting, Walk-in Closet(s)
- Appliances: Built-In Microwave, Dryer, Dishwasher, Disposal, Washer, Oven/Range - Electric
Rooms
Bathrooms
- Total Bathrooms: 3
- Full Bathrooms: 2
- Half Bathrooms: 1
- Upper Floor Baths: 2
- Upper - Full Baths: 2
- Main Floor Baths: 1
- Main - 1/2 Baths: 1
Bedrooms
- Total Bedrooms: 3
- Bedrooms Upper: 3
Additional Information
- Shared Pool: Yes
- Pool: Yes
Exterior
- Porch/Patio/Deck: Deck(s)
Parking
- Garage: Yes
- Garage Spaces: 4
- Total Spaces: 4
- Parking Type: Attached Garage, Driveway
- Garage Description: Inside Access
Location
- County: PRINCE WILLIAM
- Subdivision: POTOMAC CLUB
- Building Name: POTOMAC CLUB
- Driving Directions: On 95 North or South, exit 158 Rippon Landing/Dale City
School Information
- School District: Prince William County Public Schools
Community
- Association: Yes
Heating & Cooling
- Central air: Yes
- Cooling Type: Ceiling Fan(s), Central A/C
- Cooling Fuel: Electric
- Heating Type: Central
- Heating Fuel: Natural Gas
- Water Heater: Natural Gas
Utilities
- Sewer: Public Septic
- Water: Public
- Utility Description: Electric Available, Natural Gas Available, Sewer Available, Water Available
Structural Information
- Architectural Style: Contemporary
- Structure Type: Interior Row/Townhouse
- Construction: Brick
- Basement: Yes
- Basement Entrance: Yes
- Basement Desc.: Front Entrance, Garage Access
- Foundation: Concrete Perimeter
- Stories Description: Main, Upper 1
- Square Feet: 2,508
- Sq. Ft. Source: Assessor
- Living Area: 2,156 Sq. Ft.
- Finished Above Grnd: 1,672 Sq. Ft.
- Finished Below Grnd: 484 Sq. Ft.
- Year Built: 2007
- Year Built Source: Assessor
Lot Features
- Lot Size Source: Assessor
- Zoning: R16
Financial Considerations
- Price Per Sq. Ft.: $1.76
- Association Fee: $356
- Assoc Fee Freq.: Monthly
- Security Deposit: $2,995
- Owner Pays: Association Fees, Common Area Maintenance
- Tenant Pays: Utilities - All, Exterior Maintenance, Internet, Insurance
- Tax Total Finished Sq. Ft.: 2156
Disclosures and Reports
- Ownership: Other
Listed by Samson Properties, ANITA A BEDIAKO
Sold by EXP Realty, LLC, Tiffani Peguese

Schools
Schools serving 2225 Potomac Club Pkwy
School District:Prince William County Public Schools
| Name | Grades | Distance |
|---|---|---|
Fannie W. Fitzgerald Elementary School 15500 Benita Fitzgerald Drive, Woodbridge, VA 22193 | PK-5 | 1.7 mi |
Rippon Middle School 15101 Blackburn Road, Woodbridge, VA 22191 | 6-8 | 0.7 mi |
Freedom High School, Woodbridge, VA 15201 Neabsco Mills Road, Woodbridge, VA 22191 | 9-12 | 0.5 mi |
Disclaimer:
School attendance boundaries provided by ATTOM Data Solutions and are for reference only. Contact the school directly to verify enrollment eligibility.
Price History for 2225 Potomac Club Pkwy
Date
Details
Price
Change
Source
7/01/2026
Sold
$2,950
—
MLS
6/19/2026
Listed
$2,950
—
MLS
Disclaimer: Historical sales information is derived from public records provided by the county offices. Information is not guaranteed and should be independently verified.
2225 Potomac Club Parkway, Woodbridge, VA 22191 (MLS# VAPW2123222) is a Townhouse property that was sold at $2,950 on July 01, 2026. Want to learn more about 2225 Potomac Club Parkway? Do you have questions about finding other real estate for sale or rent in Woodbridge? You can browse all Woodbridge rentals or contact a Coldwell Banker agent to request more information.