This is a carousel with tiles that activate property listing cards. Use the previous and next buttons to navigate.
1/1
$435,000
This is a carousel with tiles that activate property listing cards. Use the previous and next buttons to navigate.
1/1
Property Description
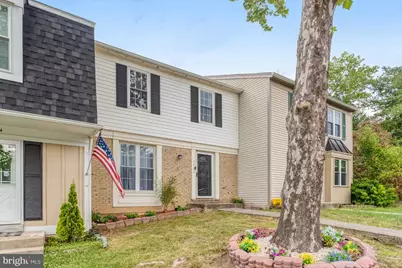
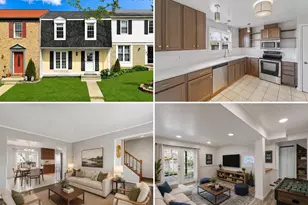
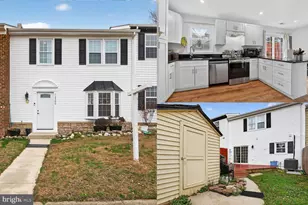
Tucked at the end of a quiet cul-de-sac in sought-after Lake Ridge, this four-bedroom, three-full-bath townhome was thoughtfully rebuilt in 2016 and offers turnkey condition on every level. Step inside to a bright, open-concept main level where ebony hardwood flooring runs continuously through the main and upper floors. The kitchen is a clear centerpiece: espresso cabinetry, stainless steel appliances, including a brand-new oven/range, and a crisp white Carrara marble backsplash set against Cambria quartz countertops, with a breakfast bar and dining area that invites everything from quick weekday mornings to leisurely weekend brunch. Satin nickel fixtures throughout tie the spaces together with a clean, modern touch. Upstairs, three well-proportioned bedrooms offer flexible room for family, guests, or a dedicated home office. The renovated baths carry the same attention to detail, while the fully finished walkout basement adds a full bath accented with listello tilework, freshly updated carpet, and direct access to the outdoors. The lower level bedroom serves an ideal second living space, media room, or guest retreat. The outdoor living space is just as inviting. A large deck steps down to a concrete patio and fully fenced backyard - a private, low-maintenance setting for summer cookouts or letting kids and pets roam freely. A newer HVAC system means comfort and peace of mind year-round. Beyond the front door, Lake Ridge offers the lifestyle to match. Enjoy access to the community pool, playgrounds, and well-kept common areas, all just minutes from everyday conveniences. Commuters will appreciate the easy access to I-95 and Route 1, while weekends are made simple by nearby Potomac Mills and Historic Occoquan. Shopping, dining, healthcare, and recreation are all within a short drive. Beautifully maintained and perfectly positioned, 2902 Madeira Ct could be the one you've been looking for - welcome home!
Full Property Details
Full Property Details for 2902 Madeira Ct
General
- Sold For: $435,000
- HOA FEE: $93/month
- HOA FEE FREQ.: Quarterly
- Taxes: $3,802 (2026)
- Status: Closed
- Type: Townhouse
- Source: BrightMLSMidAtlantic
- MLS ID: VAPW2122250
- Added to Site: 62 day(s) ago
Rooms
Bathrooms
- Total Bathrooms: 3
- Full Bathrooms: 3
- Upper Floor Baths: 2
- Upper - Full Baths: 2
- Lower Floor Baths: 1
- Lower - Full Baths: 1
Bedrooms
- Total Bedrooms: 4
- Bedrooms Upper: 3
- Bedrooms Lower: 1
Additional Information
- Shared Amenities: Swimming Pool, Tot Lots/Playground, Other
- Shared Pool: Yes
- Pool: Yes
Parking
- Assigned Spaces: 3
- Total Spaces: 3
- Parking Features: Assigned
- Parking Type: Parking Lot
Location
- County: PRINCE WILLIAM
- Subdivision: LAKE RIDGE
- Driving Directions: Use GPS
School Information
- School District: Prince William County Public Schools
- Elementary School: Antietam
- Middle School: Lake Ridge
- High School: Woodbridge
Community
- Association: Yes
- Assoc. Name: LAKE RIDGE HOA
- Pets Allowed: Yes
- Pets: No Pet Restrictions
Heating & Cooling
- Central air: Yes
- Cooling Type: Central A/C
- Cooling Fuel: Electric
- Heating Type: Heat Pump(s)
- Heating Fuel: Electric
- Water Heater: Electric
Utilities
- Sewer: Public Sewer
- Water: Public
Structural Information
- Architectural Style: Colonial
- Structure Type: Interior Row/Townhouse
- Construction: Vinyl Siding
- Basement: Yes
- Basement Desc.: Full
- Foundation: Slab
- Stories Description: Lower 1, Main, Upper 1
- Square Feet: 1,628
- Sq. Ft. Source: Assessor
- Living Area: 1,600 Sq. Ft.
- Finished Above Grnd: 1,100 Sq. Ft.
- Finished Below Grnd: 500 Sq. Ft.
- Year Built: 1980
- Year Built Source: Assessor
Unit Information
Unit 1
- Bathrooms-Lower: 1
- Bedrooms-Lower: 1
Lot Features
- Lot Size (Acres): 0.04
- Lot Size (Sq. Ft.): 1,759
- Lot Size Source: Assessor
- Zoning: RPC
Financial Considerations
- Price Per Sq. Ft.: $377.27
- Association Fee: $280
- Assoc Fee Freq.: Quarterly
- Assessment Year: 2026
- City/TownTax Freq: Annually
- County Tax: $3,394
- County Tax Freq: Annually
- Tax w/Assessment: $392,400
- Tax Amount: $3,802
- Tax Year: 2026
- Terms: Standard Sale
- Tax Total Finished Sq. Ft.: 1600
Disclosures and Reports
- Ownership: Fee Simple
- Section: 11
- Lot Number: 58
Listed by EXP Realty, LLC, Justin Peucker and EXP Realty, LLC, Danielle Wateridge
Sold by Fairfax Realty Select, Marie-Louise M Kofie

Get Pre-Approved Today
Schools
Schools serving 2902 Madeira Ct
School District:Prince William County Public Schools
| Name | Grades | Distance |
|---|---|---|
Antietam Elementary School 12000 Antietam Road, Woodbridge, VA 22192 | PK-5 | 0.2 mi |
Lake Ridge Middle School 12350 Mohican Road, Woodbridge, VA 22192 | 6-8 | 0.5 mi |
Woodbridge High School, Woodbridge, VA 3001 Old Bridge Road, Woodbridge, VA 22192 | 9-12 | 0.7 mi |
Disclaimer:
School attendance boundaries provided by ATTOM Data Solutions and are for reference only. Contact the school directly to verify enrollment eligibility.
Price & Sales History for 2902 Madeira Ct
Date
Details
Price
Change
Source
7/21/2026
Sold
$435,000
4.82%
MLS
6/25/2026
Listed
$415,000
—
MLS
Disclaimer: Historical sales information is derived from public records provided by the county offices. Information is not guaranteed and should be independently verified.
2902 Madeira Court, Woodbridge, VA 22192 (MLS# VAPW2122250) is a Townhouse property that was sold at $435,000 on July 21, 2026. Want to learn more about 2902 Madeira Court? Do you have questions about finding other Townhouse real estate for sale in Woodbridge? You can browse all Woodbridge real estate or contact a Coldwell Banker agent to request more information.