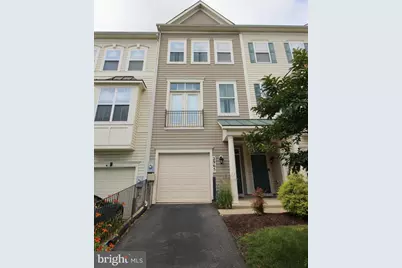
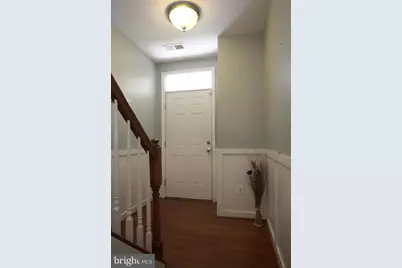
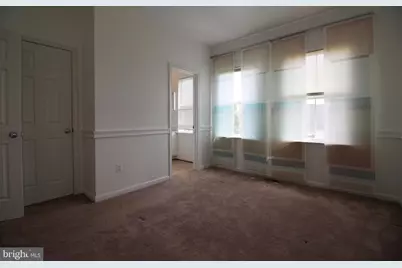
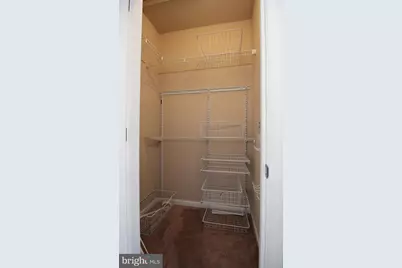
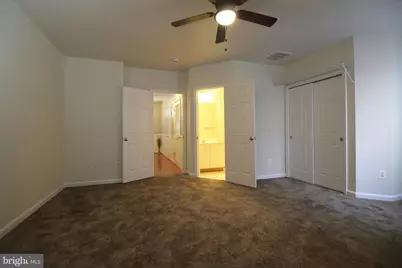
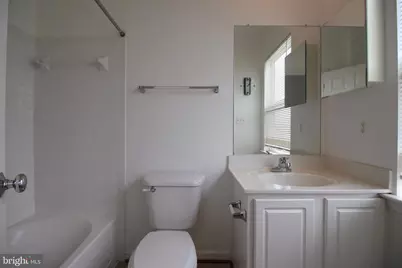
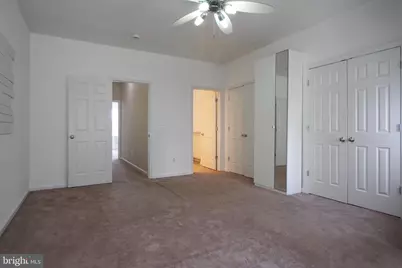
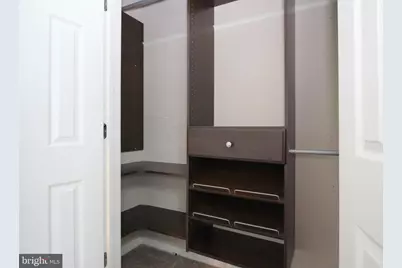
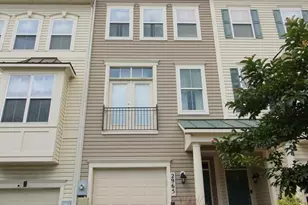
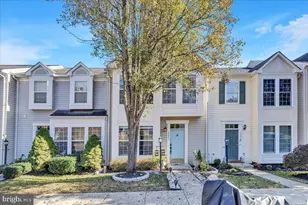
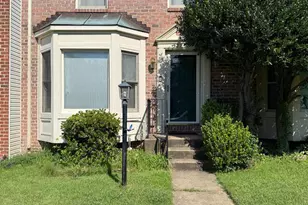
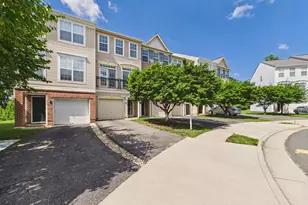
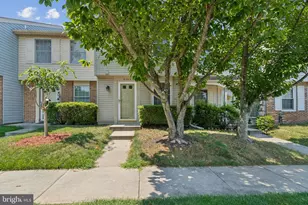
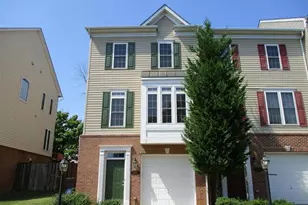
Full Property Details for 2965 Chinkapin Oak Ln
General
- Rent: $2,495
- Status: Active
- Type: Townhouse
- Source: BrightMLSMidAtlantic
- MLS ID: VAPW2125808
- Updated: 9/3/2026
- Added to Site: 48 day(s) ago
Rental Information
- Max. Lease (Mths): 12
- Min. Lease (Mths): 12
Interior
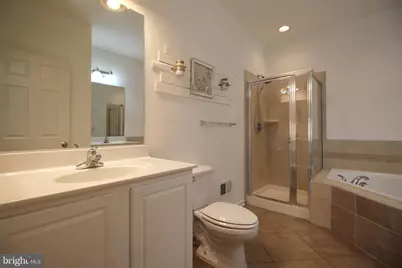
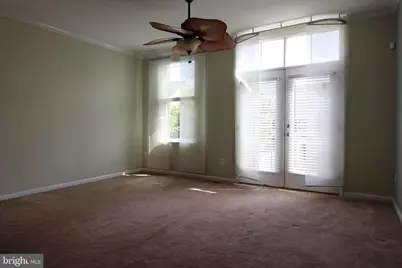
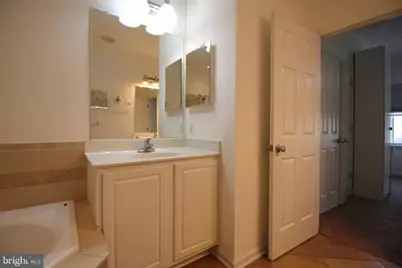
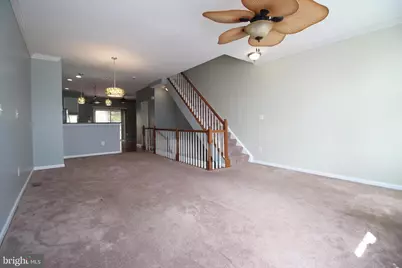
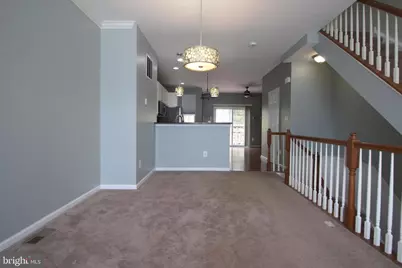
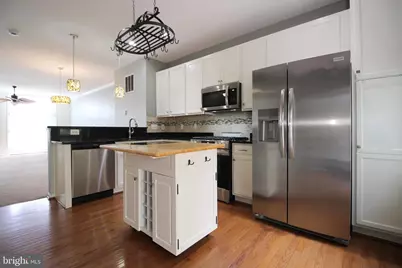
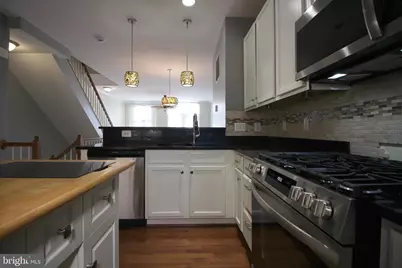
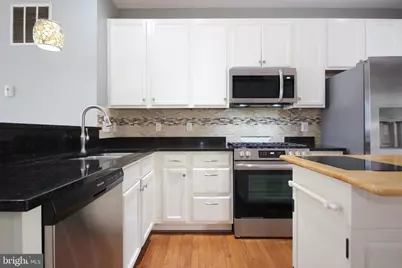
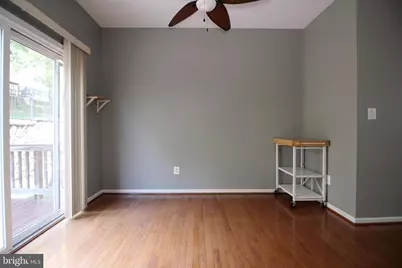
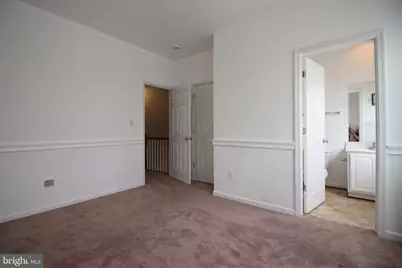
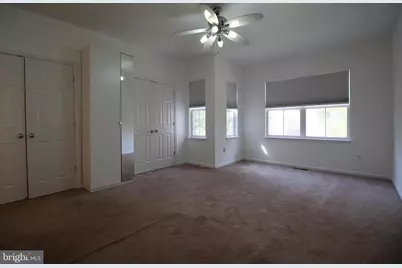
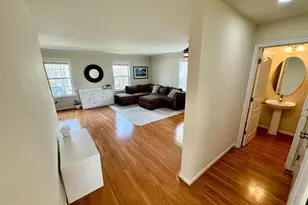
- Interior Features: Breakfast Area, Chair Railings, Crown Moldings, Entry Level Bedroom, Floor Plan - Open, Kitchen - Table Space, Primary Bath(s), Upgraded Countertops, Wood Floors
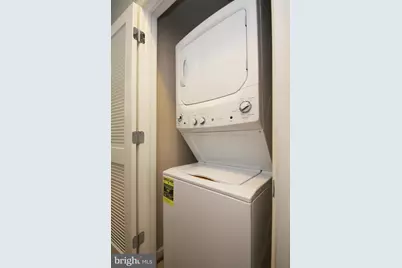
- Appliances: Dishwasher, Disposal, Dryer, Icemaker, Microwave, Oven/Range - Gas, Refrigerator, Washer
Rooms
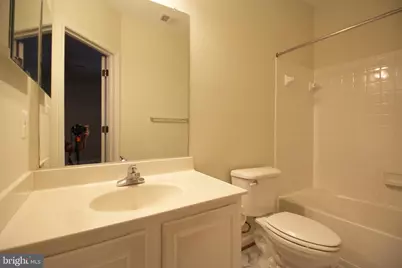
- Total Bathrooms: 4
- Full Bathrooms: 3
- Half Bathrooms: 1
- Upper Floor Baths: 2
- Upper - Full Baths: 2
- Main Floor Baths: 1
- Main - 1/2 Baths: 1
- Lower Floor Baths: 1
- Lower - Full Baths: 1
- Total Bedrooms: 3
- Bedrooms Upper: 2
- Bedrooms Lower: 1
- Laundry: Dryer In Unit, Washer In Unit
Additional Information
- Shared Amenities: Exercise Room, Pool - Outdoor
- Shared Pool: Yes
- Pool: Yes
- Security/Safety: Smoke Detector
Parking
- Garage: Yes
- Garage Spaces: 1
- Total Spaces: 1
- Parking Type: Attached Garage
- Garage Description: Other
Location
- County: PRINCE WILLIAM
- Subdivision: RIVER OAKS-LENNAR CONDOM
- Building Name: RIVER OAKS
- Driving Directions: I95- Exit 156 Rippon Landing / RTE 1 , 2.5 miles make a left on Rock Oak Lane , Right on Chikapin
School Information
- School District: Prince William County Public Schools
- Elementary School: River Oaks
- Middle School: Potomac
- High School: Potomac
Community
- Association: Yes
- Assoc. Name: LANDMARC REAL ESTATE
- Assoc. Fees Include: Pool(s), Snow Removal, Trash
- Pets Allowed: Yes
- Pets: Case by Case Basis, Breed Restrictions, Pet Addendum
Heating & Cooling
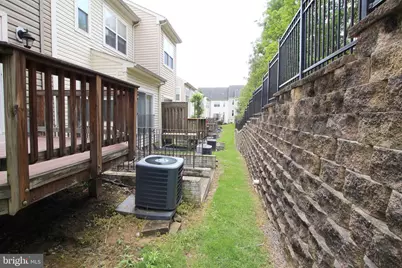
- Central air: Yes
- Cooling Type: Ceiling Fan(s), Central A/C
- Cooling Fuel: Electric
- Heating Type: Forced Air
- Heating Fuel: Natural Gas
- Water Heater: Natural Gas
Utilities
- Sewer: Public Sewer
- Water: Public
Structural Information
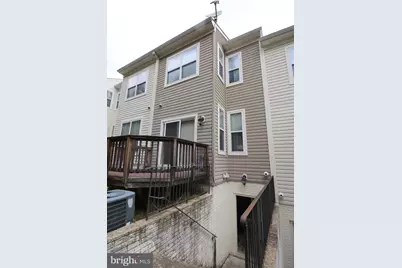
- Architectural Style: Colonial
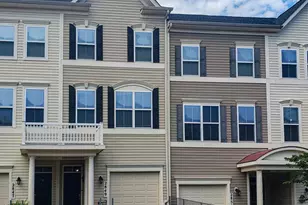
- Structure Type: Interior Row/Townhouse
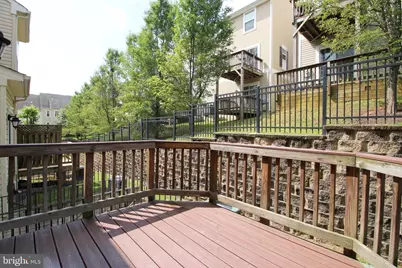
- Construction: Aluminum Siding
- Basement: Yes
- Basement Desc.: Other
- Foundation: Other
- Stories Description: Lower 1, Main, Upper 1
- Square Feet: 1,974
- Sq. Ft. Source: Assessor
- Living Area: 1,756 Sq. Ft.
- Finished Above Grnd: 1,348 Sq. Ft.
- Finished Below Grnd: 408 Sq. Ft.
- Year Built: 2009
- Year Built Source: Assessor
- Property Condition: Good
Unit Information
- Bathrooms-Lower: 1
- Bedrooms-Lower: 1
Lot Features
- Lot Size Source: Estimated
- Zoning: R16
Financial Considerations
- Price Per Sq. Ft.: $1.85
- Assoc Fee Freq.: Monthly
- Application Fee: $65
- Move In Fee: Yes
- Move In Fee: $50
- Other Fee: $45
- Other Fee Freq.: Monthly
- Security Deposit: $2,495
- Tax Total Finished Sq. Ft.: 1756
Disclosures and Reports
Listed by Peabody Real Estate LLC, Norval Peabody