This is a carousel with tiles that activate property listing cards. Use the previous and next buttons to navigate.
1/1
$2,800
This is a carousel with tiles that activate property listing cards. Use the previous and next buttons to navigate.
1/1
Property Description
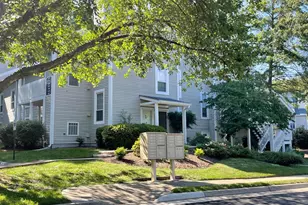
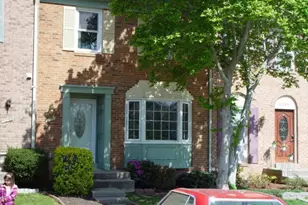
Welcome home to this wonderfully updated and meticulously maintained three-level townhome, ideally situated in the highly sought-after Lake Ridge community. Offering 3 bedrooms, 2 full bathrooms, and 2 half bathrooms, this spacious home combines modern updates with a functional floor plan designed for comfortable everyday living. The light-filled main level features laminate flooring, fresh interior paint, and an inviting living room that opens to a private rear deck with fully fenced rear yard. The beautifully appointed kitchen offers granite countertops, ample cabinetry, and generous workspace for cooking. Upstairs, you'll find three comfortable bedrooms with brand-new carpet, including a spacious primary suite with a private en-suite bath. The finished lower level also features new carpet and provides a large recreation room, a convenient half bath, and flexible space ideal for a family room, home office, fitness area, or playroom. Additional highlights include two assigned parking spaces, fresh paint throughout, updated flooring, and move-in-ready condition. Enjoy everything the award-winning Lake Ridge community has to offer, including five swimming pools, tennis and basketball courts, playgrounds, walking and biking trails, community centers, a boat ramp with access to the Occoquan Reservoir, a preschool, and an abundance of recreational amenities. Conveniently located near shopping, dining, major commuter routes, and public transportation, this home offers an exceptional combination of comfort, convenience, and lifestyle.
Full Property Details
Full Property Details for 3234 Foothill St
General
- Rent: $2,800
- HOA FEE: $93/month
- HOA FEE FREQ.: Quarterly
- Status: Closed
- Type: Townhouse
- Source: BrightMLSMidAtlantic
- MLS ID: VAPW2120534
- Added to Site: 41 day(s) ago
Rental Information
- Max. Lease (Mths): 36
- Min. Lease (Mths): 12
Interior
- Rooms/Areas: Living Room, Primary Bedroom, Bedroom 2, Bedroom 3, Kitchen, Game Room
- Interior Features: Kitchen - Table Space, Combination Dining/Living, Upgraded Countertops, Primary Bath(s), Wood Floors
- Appliances: Disposal, Oven/Range - Electric, Refrigerator, Dishwasher, Dryer, Washer
Rooms
Bathrooms
- Total Bathrooms: 4
- Full Bathrooms: 2
- Half Bathrooms: 2
- Upper Floor Baths: 2
- Upper - Full Baths: 2
- Main Floor Baths: 1
- Main - 1/2 Baths: 1
- Lower Floor Baths: 1
- Lower - 1/2 Baths: 1
Bedrooms
- Total Bedrooms: 3
- Bedrooms Upper: 3
Additional Information
- Shared Amenities: Common Grounds, Jog/Walk Path, Lake, Pool - Outdoor, Tennis Courts, Tot Lots/Playground
- Shared Pool: Yes
- Pool: Yes
Exterior
- Porch/Patio/Deck: Deck(s)
Parking
- Parking Type: None
Location
- County: PRINCE WILLIAM
- Subdivision: LAKE RIDGE
- Building Name: LRPRA
- Driving Directions: From 95 S, Take 123 exit toward Occoquan/Lake Ridge, Turn right onto 123, Turn left onto Old Bridge Rd, Take a right onto Mohican Rd, Make a left onto Stoneford, Turn right onto Foothill, 3234 will be on the right.
School Information
- School District: Prince William County Public Schools
- Elementary School: Lake Ridge
- Middle School: Lake Ridge
- High School: Woodbridge
Community
- Association: Yes
- Assoc. Fees Include: Pool(s), Snow Removal, Trash
Heating & Cooling
- Cooling Type: Heat Pump(s), Ceiling Fan(s)
- Cooling Fuel: Electric
- Heating Type: Heat Pump(s)
- Heating Fuel: Electric
- Water Heater: Electric
Utilities
- Sewer: Public Sewer
- Water: Public
Structural Information
- Architectural Style: Colonial
- Structure Type: Interior Row/Townhouse
- Construction: Combination
- Basement: Yes
- Basement Desc.: Other
- Foundation: Slab
- Windows: Insulated
- Doors: Insulated, Sliding Glass, Storm
- Stories Description: Lower 1, Main, Upper 1
- Square Feet: 1,864
- Sq. Ft. Source: Assessor
- Living Area: 1,804 Sq. Ft.
- Finished Above Grnd: 1,264 Sq. Ft.
- Finished Below Grnd: 540 Sq. Ft.
- Year Built: 1980
- Year Built Source: Assessor
Unit Information
Unit 1
- Bathrooms-Lower: 1
Lot Features
- Lot Size (Acres): 0.03
- Lot Size (Sq. Ft.): 1,498
- Lot Size Source: Assessor
- Zoning: RPC
Financial Considerations
- Price Per Sq. Ft.: $2.22
- Association Fee: $279
- Assoc Fee Freq.: Quarterly
- Security Deposit: $2,800
- Tax Total Finished Sq. Ft.: 1804
Disclosures and Reports
- Ownership: Other
Listed by EXP Realty, LLC, Kelly Martinez
Sold by EXP Realty, LLC, SANTIAGO G GENTINI

Schools
Schools serving 3234 Foothill St
School District:Prince William County Public Schools
| Name | Grades | Distance |
|---|---|---|
Lake Ridge Elementary School 11970 Hedges Run Drive, Woodbridge, VA 22192 | PK-5 | 0.3 mi |
Lake Ridge Middle School 12350 Mohican Road, Woodbridge, VA 22192 | 6-8 | 0.5 mi |
Woodbridge High School, Woodbridge, VA 3001 Old Bridge Road, Woodbridge, VA 22192 | 9-12 | 0.8 mi |
Disclaimer:
School attendance boundaries provided by ATTOM Data Solutions and are for reference only. Contact the school directly to verify enrollment eligibility.
Price History for 3234 Foothill St
Date
Details
Price
Change
Source
7/10/2026
Sold
$2,800
—
MLS
6/29/2026
Listed
$2,800
—
MLS
Disclaimer: Historical sales information is derived from public records provided by the county offices. Information is not guaranteed and should be independently verified.
3234 Foothill Street, Woodbridge, VA 22192 (MLS# VAPW2120534) is a Townhouse property that was sold at $2,800 on July 10, 2026. Want to learn more about 3234 Foothill Street? Do you have questions about finding other real estate for sale or rent in Woodbridge? You can browse all Woodbridge rentals or contact a Coldwell Banker agent to request more information.