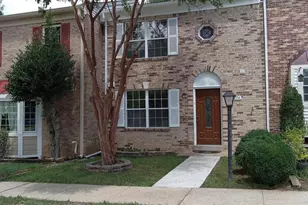
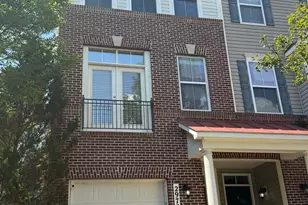
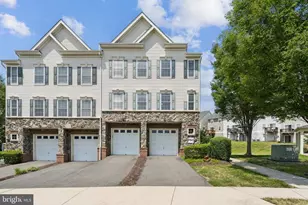
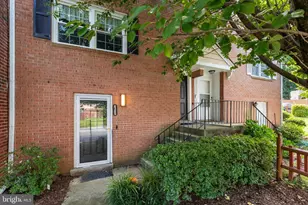
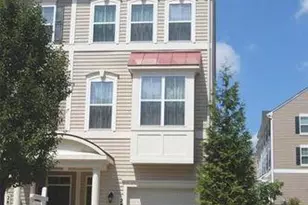
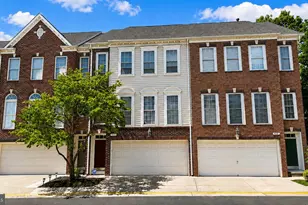
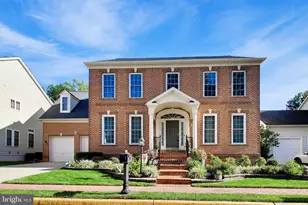
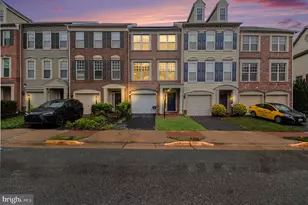
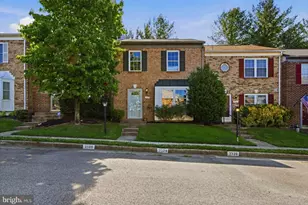
Full Property Details for 3374 Ladino Ct
General
- Sold For: $427,500
- HOA FEE: $87/month
- Taxes: $4,109 (2026)
- Status: Closed
- Type: Townhouse
- Source: BrightMLSMidAtlantic
- MLS ID: VAPW2127336
- Added to Site: 54 day(s) ago
Interior
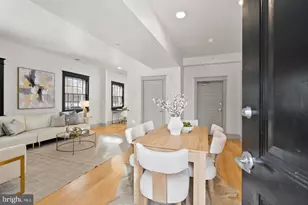
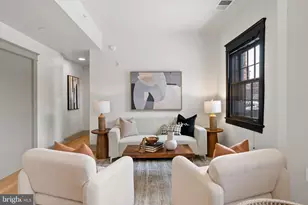
- Rooms/Areas: Dining Room, Primary Bedroom, Bedroom 2, Bedroom 3, Bedroom 4, Kitchen, Family Room, Recreation Room, Utility Room, Bathroom 2, Bathroom 3, Primary Bathroom
- Fireplace: Yes
- Number of Fireplaces: 1
- Fireplace(s): Wood
- Appliances: Dishwasher, Disposal, Dryer, Washer, Stove, Refrigerator, Oven - Single
- Flooring: Wood, Laminated, Vinyl
Rooms
- Total Bathrooms: 4
- Full Bathrooms: 3
- Half Bathrooms: 1
- Upper Floor Baths: 2
- Upper - Full Baths: 2
- Main Floor Baths: 1
- Main - 1/2 Baths: 1
- Lower Floor Baths: 1
- Lower - Full Baths: 1
- Total Bedrooms: 4
- Bedrooms Upper: 3
- Bedrooms Lower: 1
- Laundry: Basement, Dryer In Unit, Washer In Unit
Additional Information
- Shared Amenities: Tot Lots/Playground
- Security/Safety: Smoke Detector
Exterior
- Exterior Features: Sidewalks
- Porch/Patio/Deck: Deck(s)
Parking
- Assigned Spaces: 2
- Total Spaces: 2
- Parking Features: Assigned
- Parking Type: Off Site
Location
- County: PRINCE WILLIAM
- Subdivision: BEAU RIDGE ESTATES
- Driving Directions: i95: EXIT 156 toward Dale City-Stay on Dale Blvd, Left on Benita Fitzgerald, R. on Cardinal, left on Beau ridge Drive, Left on Labourn drive, Left on ladino Ct. Park on #3374
School Information
- School District: Prince William County Public Schools
- Elementary School: Henderson
- Middle School: Potomac
- High School: Potomac
Community
- Association: Yes
- Assoc. Name: BEAU RIDGR ESTATES
- Assoc. Fees Include: Management, Road Maintenance, Snow Removal, Trash
Heating & Cooling
- Central air: Yes
- Cooling Type: Central A/C
- Cooling Fuel: Electric
- Heating Type: Heat Pump(s), Forced Air
- Heating Fuel: Electric
- Water Heater: Electric
Utilities
- Sewer: Public Sewer
- Water: Public
- Utility Description: Cable TV Available, Cable TV, Electric Available, Multiple Phone Lines, Phone Available, Sewer Available, Under Ground, Water Available
Structural Information
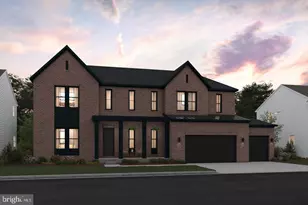
- Architectural Style: Colonial
- Structure Type: Interior Row/Townhouse
- Construction: Brick Front, Combination
- Basement: Yes
- Basement Entrance: Yes
- Basement Desc.: Walkout Level, Windows, Sump Pump, Space For Rooms, Rear Entrance, Outside Entrance, Improved, Fully Finished, Daylight, Full
- Foundation: Permanent, Slab
- Roof: Asphalt, Composite
- Walls/Ceilings: Dry Wall
- Windows: Double Hung, Insulated, Screens
- Doors: Insulated, Sliding Glass
- Stories Description: Lower 1, Main, Upper 1
- Square Feet: 2,060
- Sq. Ft. Source: Assessor
- Living Area: 2,005 Sq. Ft.
- Finished Above Grnd: 1,380 Sq. Ft.
- Finished Below Grnd: 625 Sq. Ft.
- Year Built: 1989
- Year Built Source: Assessor
- Property Condition: Very Good
Unit Information
- Bathrooms-Lower: 1
- Bedrooms-Lower: 1
Lot Features
- Lot Size (Acres): 0.03
- Lot Size (Sq. Ft.): 1,441
- Lot Size Source: Assessor
- Zoning: R6
- Fencing (Description): Fully, Rear, Wood
Financial Considerations
- Price Per Sq. Ft.: $309.78
- Association Fee: $87
- Assoc Fee Freq.: Monthly
- Assessment Year: 2026
- City/TownTax Freq: Annually
- County Tax: $3,677
- County Tax Freq: Annually
- Tax w/Assessment: $425,100
- Tax Amount: $4,109
- Tax Year: 2026
- Terms: Standard Sale
- Tax Total Finished Sq. Ft.: 2005
Disclosures and Reports
- Ownership: Fee Simple
- Section: 1
- Lot Number: 180
Listed by Fairfax Realty Select, Ruey T Wang and Fairfax Realty Select, Betty A Wang
Sold by EXP Realty, LLC, Rosemary Ike Mannarino