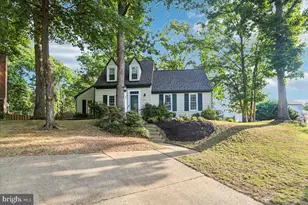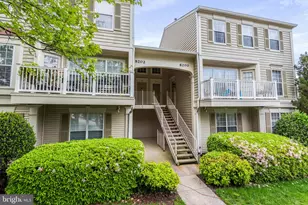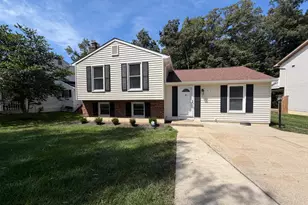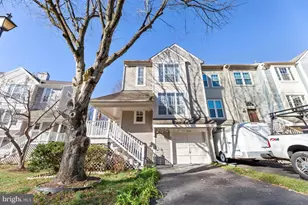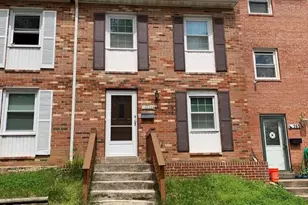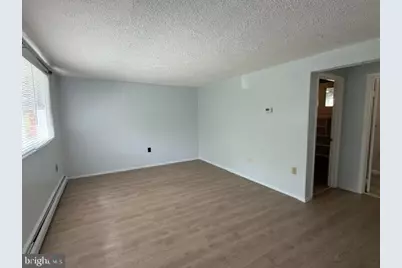

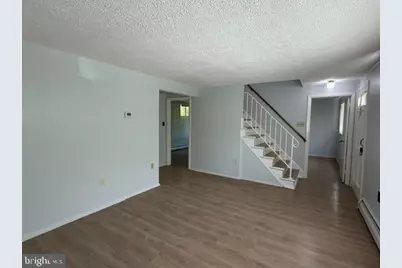
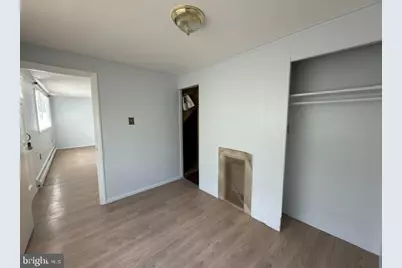
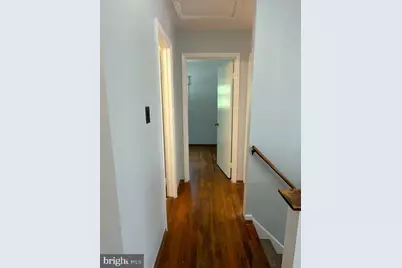
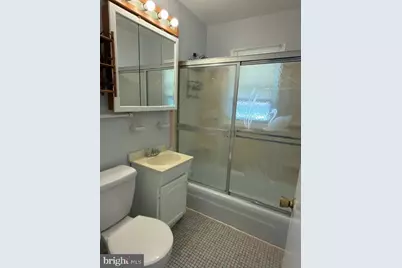
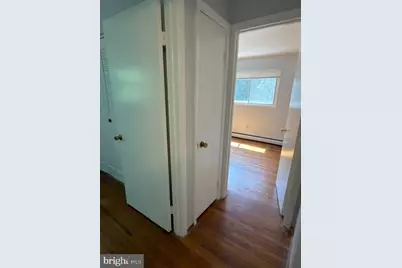
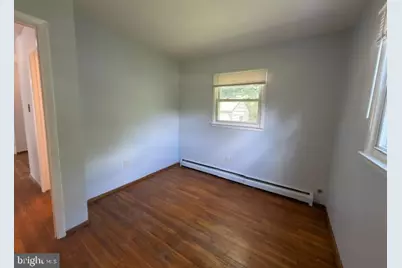
This is a carousel with tiles that activate property listing cards. Use the previous and next buttons to navigate.
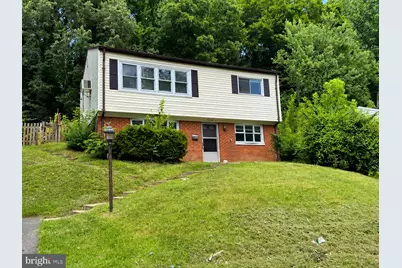
$2,400 Just Listed
This is a carousel with tiles that activate property listing cards. Use the previous and next buttons to navigate.
Full Property Details for 3418 N Beaumont Rd
General
- Rent: $2,400
- Status: Active
- Type: Single Family
- Source: BrightMLSMidAtlantic
- MLS ID: VAPW2126076
- Updated: 8/3/2026
- Added to Site: 6 day(s) ago
Rental Information
- Max. Lease (Mths): 24
- Min. Lease (Mths): 12
Interior
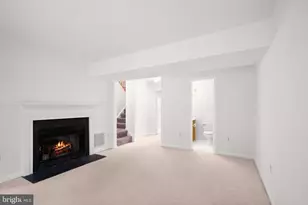
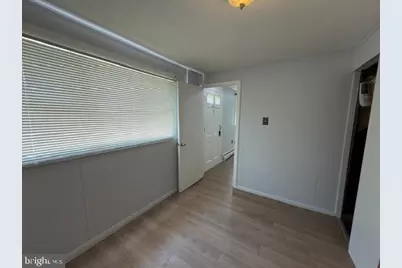
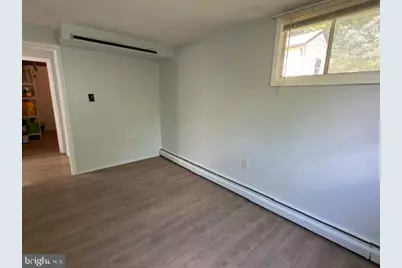
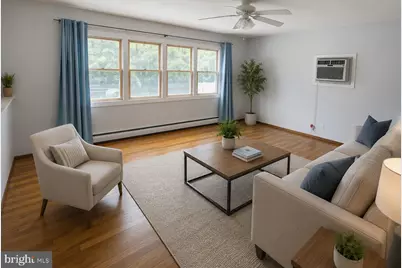
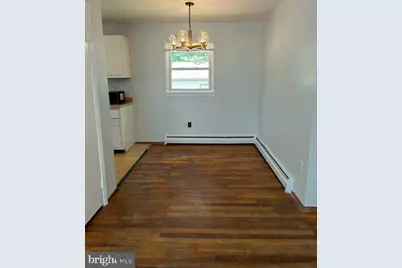
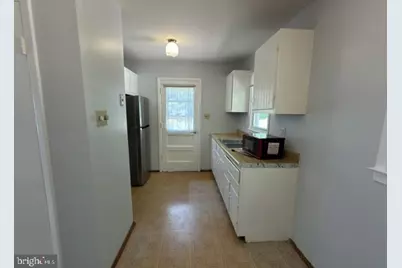
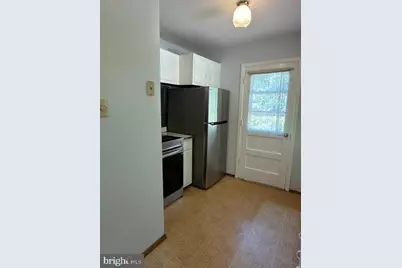
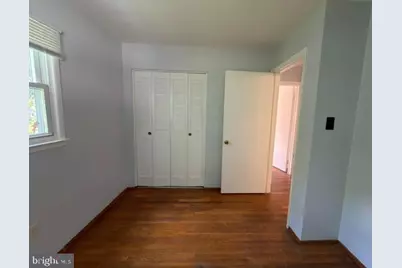
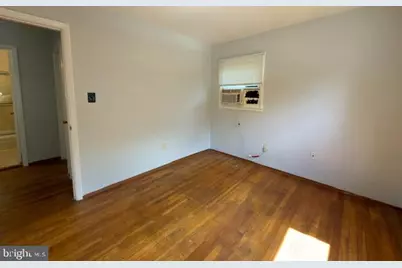
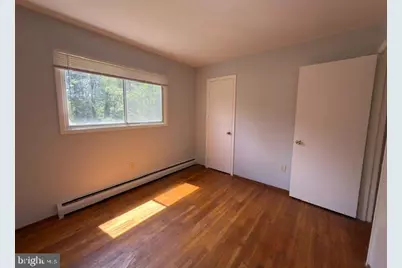
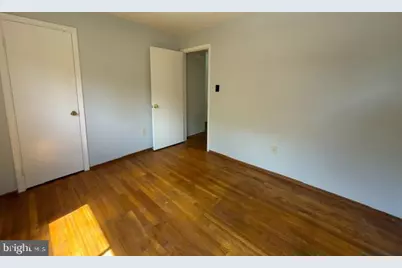
- Rooms/Areas: Living Room, Dining Room, Bedroom 2, Bedroom 4, Kitchen, Family Room, Bedroom 1, Laundry, Bathroom 1, Bathroom 3
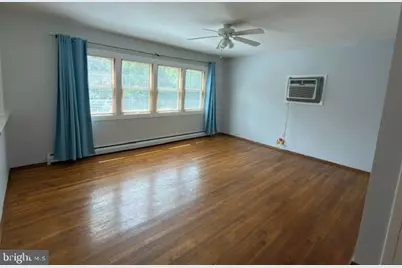
- Interior Features: Carpet, Ceiling Fan(s), Wood Floors
- Appliances: Dryer, Oven/Range - Electric, Refrigerator, Washer
- Flooring: Carpet, Hardwood
Rooms
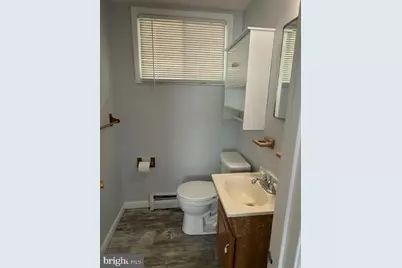
Bathrooms
- Total Bathrooms: 2
- Full Bathrooms: 1
- Half Bathrooms: 1
- Upper Floor Baths: 1
- Upper - Full Baths: 1
- Main Floor Baths: 1
- Main - 1/2 Baths: 1
Bedrooms
- Total Bedrooms: 4
- Bedrooms Upper: 2
- Bedrooms Main & Up: 2
Other Rooms
- Laundry: Has Laundry, Main Floor, Washer In Unit, Dryer In Unit
Exterior
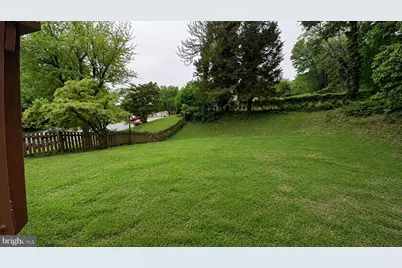
- Porch/Patio/Deck: Deck(s)
Parking
- Parking Features: Asphalt Driveway
- Parking Type: Driveway
Location
- County: PRINCE WILLIAM
- Subdivision: DALE CITY
- Driving Directions: Please use GPS to 3418 Beaumont Rd
School Information
- School District: Prince William County Public Schools
- Elementary School: Dale City
- High School: Gar-Field
Community
- Pets Allowed: Yes
- Pets: Case by Case Basis, Cats OK, Dogs OK, Number Limit, Pe
Heating & Cooling
- Cooling Type: Ceiling Fan(s), Wall Unit
- Cooling Fuel: Electric
- Heating Type: Baseboard - Hot Water
- Heating Fuel: Natural Gas
- Water Heater: Natural Gas
Utilities
- Sewer: Public Sewer
- Water: Public
Structural Information
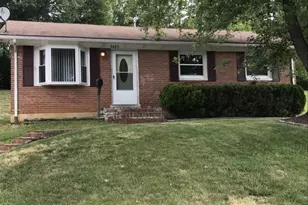
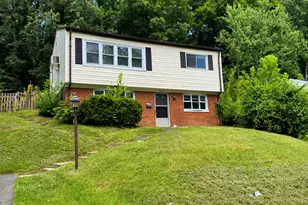
- Architectural Style: Bi-level
- Structure Type: Detached
- Construction: Vinyl Siding, Brick
- Foundation: Slab
- Stories Description: Main, Upper 1
- Square Feet: 1,472
- Sq. Ft. Source: Assessor
- Living Area: 1,401 Sq. Ft.
- Finished Above Grnd: 768 Sq. Ft.
- Finished Below Grnd: 633 Sq. Ft.
- Year Built: 1967
- Year Built Source: Assessor
Lot Features
- Lot Size (Acres): 0.39
- Lot Size (Sq. Ft.): 17,158
- Lot Size Source: Assessor
- Zoning: RPC
- Lot Description: Backs to Trees
- Fencing (Description): Rear
Financial Considerations
- Price Per Sq. Ft.: $3.12
- Application Fee: $55
- Other Fee: $35
- Other Fee Freq.: Annually
- Security Deposit: $2,400
- Pet Deposit: $500
- Pre-Paid Lst Mth Rnt: $1
- Tenant Pays: Electricity, Gas, Insurance, Internet, Lawn/Tree/Shrub Care, Light Bulbs/Filters/Fuses/Alarm Care, Pest Control, Sewer, Snow Removal, Utilities - All, Water, Windows/Screens, Frozen Waterpipe Damage, Gutter Cleaning, Trash Removal, Other
- Tax Total Finished Sq. Ft.: 1401
Disclosures and Reports
- Ownership: Other
Listed by Key Home Realty Group, Katina Lawler
Schools serving 3418 N Beaumont Rd
| Name | Grades | Distance |
|---|---|---|
Dale City Elementary School 14450 Brook Drive, Woodbridge, VA 22193 | PK-5 | 0.4 mi |
Gar-Field High School 14000 Smoketown Road, Woodbridge, VA 22192 | 9-12 | 0.7 mi |
Mills E. Godwin Middle School 14800 Darbydale Avenue, Woodbridge, VA 22193 | 6-8 | 1.4 mi |
Price History for 3418 N Beaumont Rd
3418 N Beaumont Road, Woodbridge, VA 22193 (MLS# VAPW2126076) is a Single Family property with 4 bedrooms, 1 full bathroom and 1 partial bathroom. 3418 N Beaumont Road is currently listed for rent at $2,400 and was received on August 03, 2026. Want to learn more about 3418 N Beaumont Road? Do you have questions about finding other real estate for sale or rent in Woodbridge? You can browse all Woodbridge rentals or contact a Coldwell Banker agent to request more information.