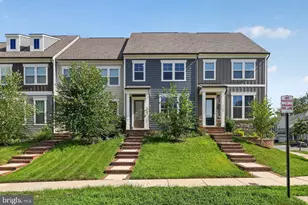
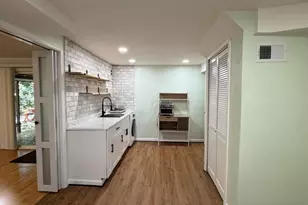
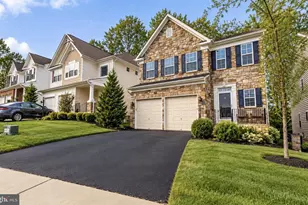
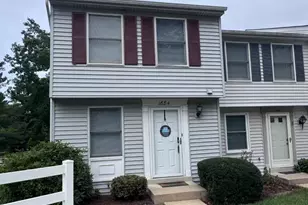
Full Property Details for 2183 Hemlock Bay Rd
General
- Rent: $3,750
- Status: Active
- Type: Townhouse
- Source: BrightMLSMidAtlantic
- MLS ID: VAPW2129128
- Updated: 10/11/2026
- Added to Site: 25 day(s) ago
Rental Information
- Max. Lease (Mths): 24
- Min. Lease (Mths): 12
- Rent Includes: HOA/Condo Fee, Internet, Trash Removal
Interior
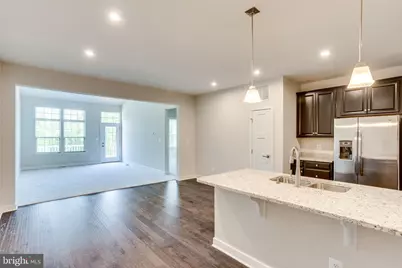
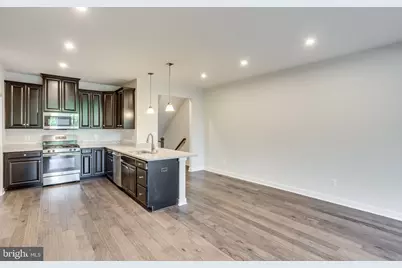
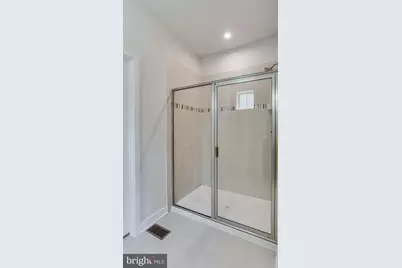
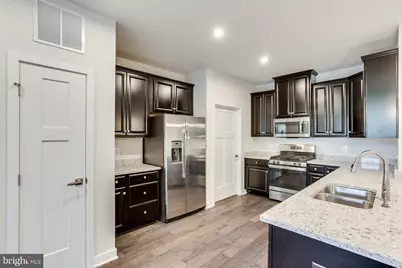
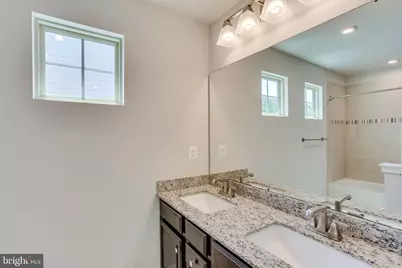
- Interior Features: Bathroom - Stall Shower, Bathroom - Tub Shower, Breakfast Area, Carpet, Entry Level Bedroom, Family Room Off Kitchen, Floor Plan - Open, Kitchen - Gourmet, Pantry, Primary Bath(s), Recessed Lighting, Upgraded Countertops
- Appliances: Built-In Microwave, Dishwasher, Disposal, Dryer, ENERGY STAR Clothes Washer, Energy Efficient Appliances, Exhaust Fan, Icemaker, Oven/Range - Gas, Refrigerator, Stainless Steel Appliances, Washer, Water Heater - High-Efficiency
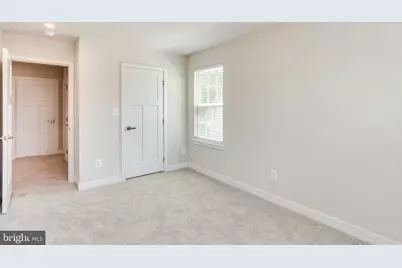
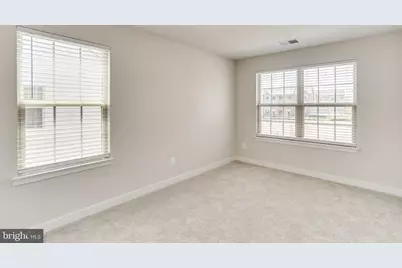
- Flooring: Ceramic Tile, Partially Carpeted, Wood
Rooms
- Total Bathrooms: 4
- Full Bathrooms: 3
- Half Bathrooms: 1
- Upper Floor Baths: 1
- Upper - Full Baths: 1
- Main Floor Baths: 2
- Main - Full Baths: 1
- Main - 1/2 Baths: 1
- Lower Floor Baths: 1
- Lower - Full Baths: 1
- Total Bedrooms: 4
- Bedrooms Upper: 3
- Bedrooms Main & Up: 1
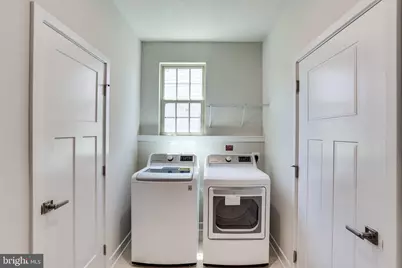
- Laundry: Dryer In Unit, Main Floor, Washer In Unit
Additional Information
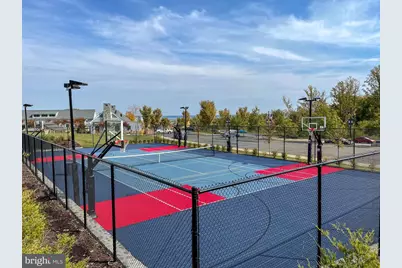
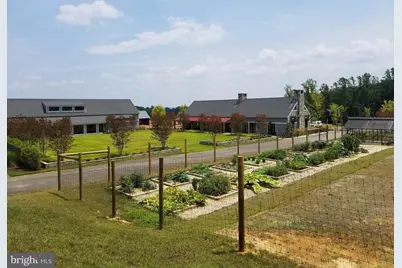
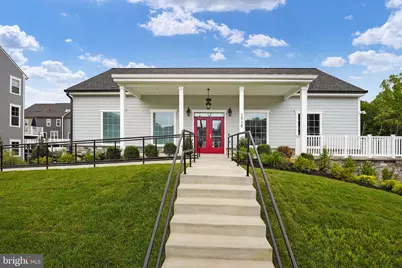
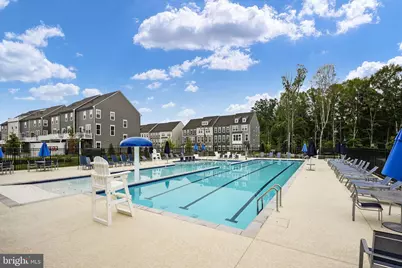
- Shared Amenities: Common Grounds, Community Center, Fitness Center, Golf Course Membership Available, Jog/Walk Path, Party Room, Pool - Outdoor, Soccer Field, Swimming Pool, Tot Lots/Playground
- Shared Pool: Yes
- Pool: Yes
- Security/Safety: Security System, Smoke Detector
Exterior
- Exterior Features: Sidewalks, Underground Lawn Sprinkler
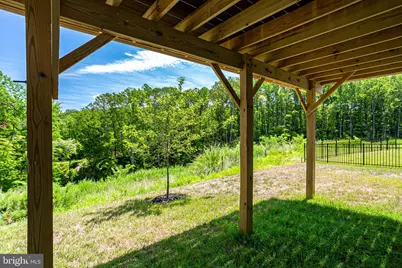
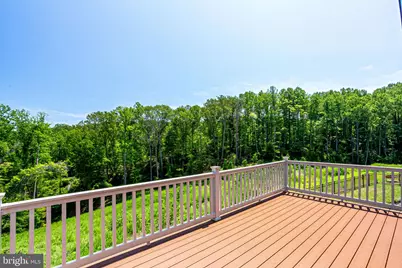
- Porch/Patio/Deck: Deck(s)
Parking
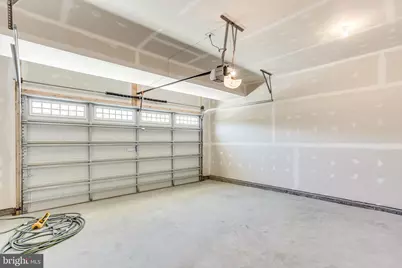
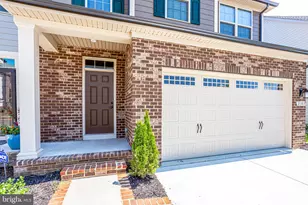
- Garage: Yes
- Garage Spaces: 2
- Total Spaces: 4
- Parking Features: Paved Driveway
- Parking Type: Attached Garage, Driveway
- Garage Description: Garage - Front Entry, Garage Door Opener
Location
- County: PRINCE WILLIAM
- Subdivision: POTOMAC SHORES
- Cross Streets: Red Mulberry Rd.
- Driving Directions: I-95 to EXIT 152 north ( toward Dumfries) left on Rt 1, right on River Heritage go past Potomac Shores main entrance. Go 1/2 way around traffic circle and continue on River Heritage. Take a right on Red Mulberry. Turn Left on Hemlock Bay Rd. Home is on your right..
School Information
- School District: Prince William County Public Schools
- Elementary School: Covington-Harper
- Middle School: Potomac Shores
- High School: Potomac
Community
- Association: Yes
- Assoc. Name: POTOMAC SHORES RESIDENTIAL
- Assoc. Fees Include: High Speed Internet, Management, Pool(s), Recreation Facility, Reserve Funds, Trash
- Pets Allowed: Yes
- Pets: Case by Case Basis, Size/Weight Restriction, Dogs OK
Heating & Cooling
- Central air: Yes
- Cooling Type: Central A/C, Energy Star Cooling System
- Cooling Fuel: Electric
- Heating Type: Energy Star Heating System, Forced Air, Programmable Thermostat, Zoned
- Heating Fuel: Natural Gas
- Water Heater: Natural Gas
Utilities
- Sewer: Public Sewer
- Water: Public
- Utility Description: Under Ground
Structural Information
- Architectural Style: Villa
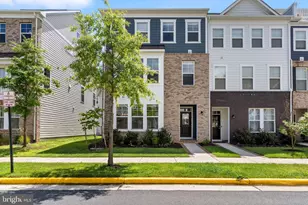
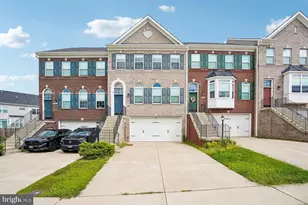
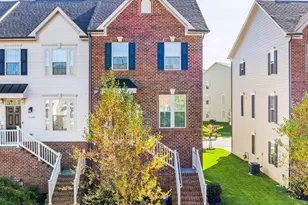
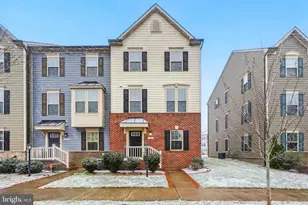
- Structure Type: End of Row/Townhouse
- Builder: Ryan
- Model: Griffin Hall
- Construction: Combination, HardiPlank Type
- Basement: Yes
- Basement Entrance: Yes
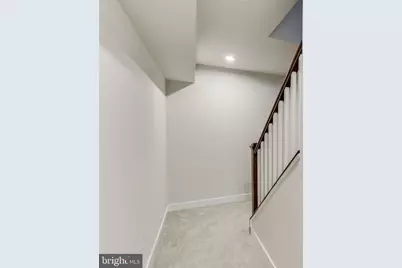
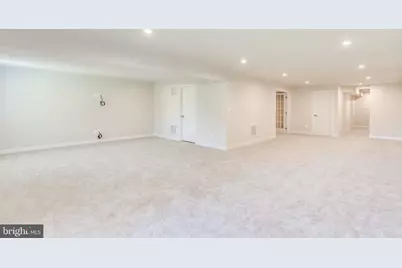
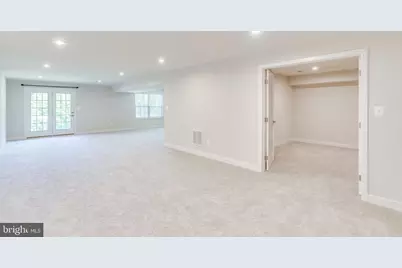
- Basement Desc.: Daylight, Full, Fully Finished, Heated, Outside Entrance, Walkout Level, Windows
- Foundation: Concrete Perimeter
- Roof: Asphalt
- Walls/Ceilings: 2 Story Ceilings, 9'+ Ceilings, Vaulted Ceilings
- Windows: ENERGY STAR Qualified, Low-E, Screens
- Doors: Atrium, ENERGY STAR Qualified Door(s)
- Stories Description: Lower 1, Main, Upper 1
- Square Feet: 3,760
- Sq. Ft. Source: Assessor
- Living Area: 3,565 Sq. Ft.
- Finished Above Grnd: 2,464 Sq. Ft.
- Finished Below Grnd: 1,101 Sq. Ft.
- Basement Finished: 85%
- Year Built: 2020
- Year Built Source: Assessor
- Property Condition: Excellent
Unit Information
Lot Features
- Property View: Trees/Woods
- Lot Size (Acres): 0.1
- Lot Size (Sq. Ft.): 4,552
- Lot Size Source: Assessor
- Street/Road Desc.: Black Top
- Zoning: PMR
- Lot Description: Backs to Trees
Financial Considerations
- Price Per Sq. Ft.: $1.52
- Assoc Fee Freq.: Monthly
- Application Fee: $60
- Security Deposit: $3,750
- Tax w/Assessment: $689,800
- Owner Pays: Association Fees
- Tenant Pays: Frozen Waterpipe Damage, Gutter Cleaning, Lawn/Tree/Shrub Care, Light Bulbs/Filters/Fuses/Alarm Care, Pest Control, Utilities - All, Windows/Screens
- Tax Total Finished Sq. Ft.: 3565
Disclosures and Reports
- Ownership: Other
- Inclusions: Range, Refrigerator, Microwave, Dishwasher, Disposal, Washer, Dryer, Garage Door Opener, Nest Thermostat, and High Speed Internet
Listed by KW United, Christine M Weedon and KW United, Ann Petree