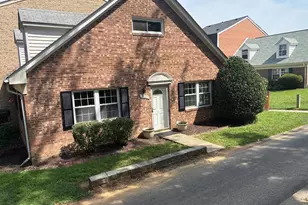
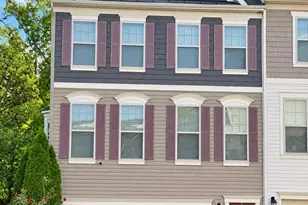
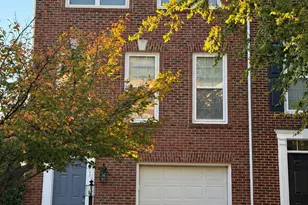
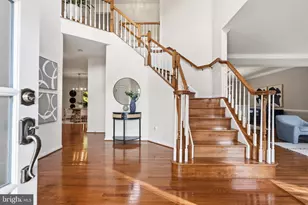
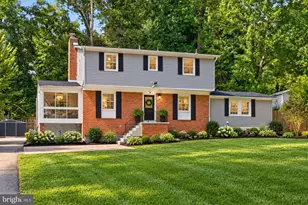
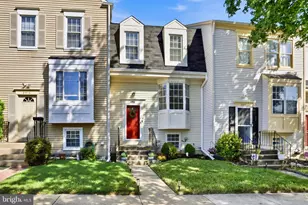
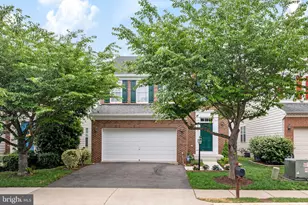
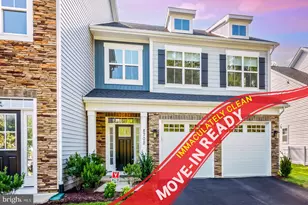
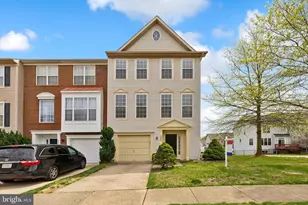
Full Property Details for 3565 Eagle Ridge Dr
General
- Rent: $2,800
- Status: Closed
- Type: Single Family
- Source: BrightMLSMidAtlantic
- MLS ID: VAPW2129298
- Added to Site: 65 day(s) ago
Rental Information
- Max. Lease (Mths): 24
- Min. Lease (Mths): 12
- Rent Includes: Taxes
Interior
- Number of Rooms: 6
- Rooms/Areas: Dining Room, Family Room
- Interior Features: Carpet, Ceiling Fan(s), Combination Dining/Living, Combination Kitchen/Dining, Combination Kitchen/Living, Dining Area, Family Room Off Kitchen, Kitchen - Country, Kitchen - Eat-In, Kitchen - Efficiency, Kitchen - Table Space, Laundry Chute, Recessed Lighting, Walk-in Closet(s), Wet/Dry Bar, Wood Floors
- Fireplace: Yes
- Number of Fireplaces: 1
- Fireplace(s): Corner, Electric, Fireplace - Glass Doors, Gas/Propane
- Appliances: Built-In Microwave, Built-In Range, Dishwasher, Dryer, Dryer - Electric, Dryer - Gas, Exhaust Fan, Microwave
- Flooring: Carpet, Ceramic Tile, Engineered Wood, Heated
Rooms
- Total Bathrooms: 3
- Full Bathrooms: 2
- Half Bathrooms: 1
- Main Floor Baths: 3
- Main - Full Baths: 2
- Main - 1/2 Baths: 1
- Total Bedrooms: 4
- Bedrooms Main & Up: 4
Additional Information
- Shared Amenities: Community Center
- Shared Pool: Yes
- Pool: Yes
- Security/Safety: Electric Alarm, Fire Detection System, Smoke Detector, Main Entrance Lock
Exterior
- Exterior Features: Exterior Lighting, Fire Escape
- Porch/Patio/Deck: Breezeway, Brick
Parking
- Garage: Yes
- Garage Spaces: 2
- Assigned Spaces: 3
- Total Spaces: 5
- Parking Features: Assigned, Concrete Driveway, Free, Heated
- Parking Type: Attached Garage, Driveway, Off Street
- Garage Description: Additional Storage Area, Garage - Front Entry, Garage Door Opener, Inside Access
Location
- County: PRINCE WILLIAM
- Subdivision: EAGLES POINTE
- Driving Directions: Use the map for directions to the location.
- Location Details: Urban
School Information
- School District: Prince William County Public Schools
- Elementary School: Williams
- Middle School: Potomac
- High School: Potomac
Community
- Assoc. Fees Include: Taxes
Heating & Cooling
- Central air: Yes
- Cooling Type: Ceiling Fan(s), Central A/C
- Cooling Fuel: Electric
- Heating Type: Forced Air
- Heating Fuel: Natural Gas
- Water Heater: Natural Gas
Utilities
- Sewer: Public Sewer
- Water: Community, Public
- Utility Description: Above Ground, Electric Available, Natural Gas Available, Sewer Available, Water Available
Structural Information
- Architectural Style: Bungalow
- Structure Type: Detached
- Builder: NA
- Construction: Combination
- Foundation: Concrete Perimeter, Permanent
- Roof: Architectural Shingle, Asbestos Shingle
- Walls/Ceilings: Dry Wall, High, 2 Story Ceilings
- Entry Floor Number: 1
- Stories/Levels: 3
- Stories Description: Main
- Square Feet: 3,158
- Sq. Ft. Source: Assessor
- Living Area: 2,745 Sq. Ft.
- Finished Above Grnd: 2,145 Sq. Ft.
- Finished Below Grnd: 600 Sq. Ft.
- Year Built: 2016
- Year Built Source: Assessor
- Property Condition: Excellent
Unit Information
Additional Structures
- Other Structures: 2nd Garage
Lot Features
- Property View: Street
- Lot Size (Acres): 0.1
- Lot Size (Sq. Ft.): 4,260
- Lot Size Source: Assessor
- Street/Road Desc.: Access - Above Grade, Approved, Concrete
- Zoning: PMR
- Fencing (Description): Fully, Wood
Green Features
Financial Considerations
- Price Per Sq. Ft.: $1.31
- Security Deposit: $2,800
- Tenant Pays: Electricity, Gas, Utilities - Some
- Tax Total Finished Sq. Ft.: 2745
Disclosures and Reports
Listed by Samson Properties, Raja Tahir Abbasi
Sold by Unrepresented, Unrepresented