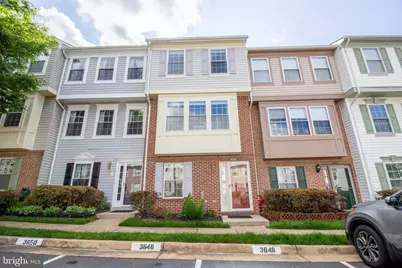
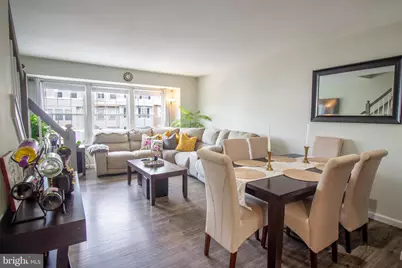
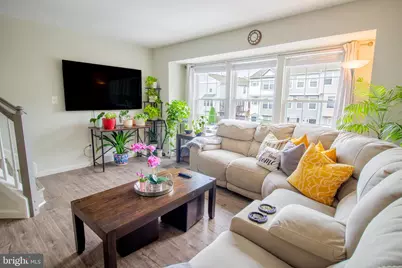
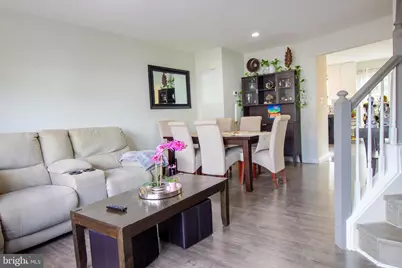
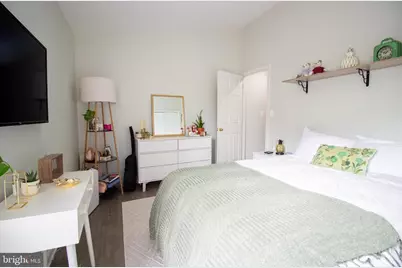
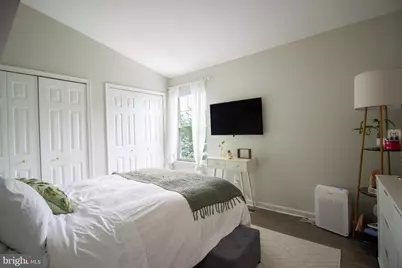
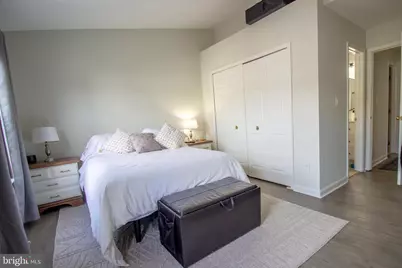
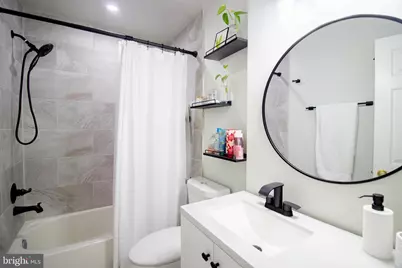
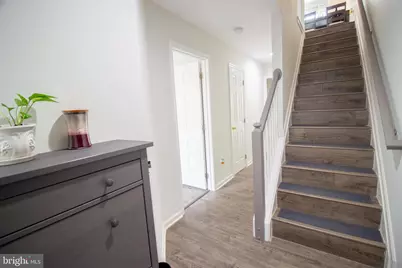
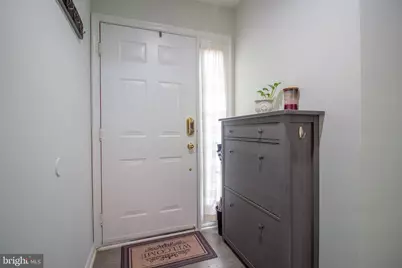
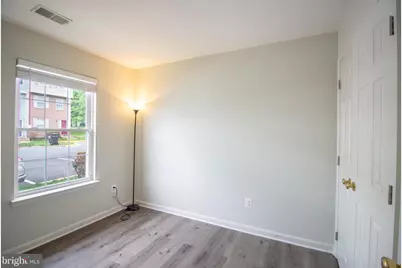
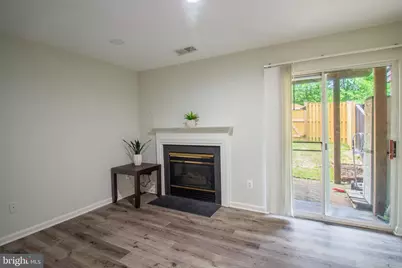
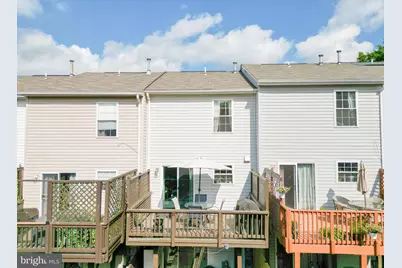
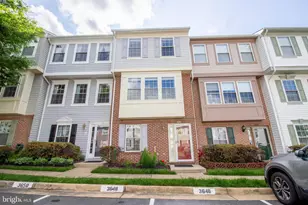
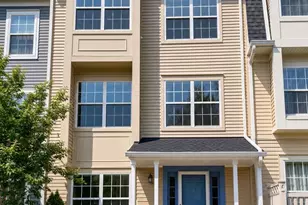
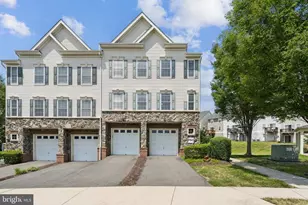
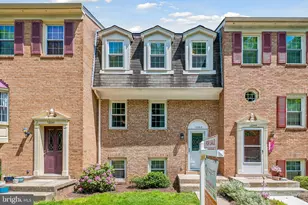
Full Property Details for 3646 Crosswater Ct #11
General
- Price: $428,900
- HOA FEE: $353/month
- Taxes: $3,777 (2026)
- Status: Active
- Type: Townhouse
- Source: BrightMLSMidAtlantic
- MLS ID: VAPW2124500
- Updated: 8/4/2026
- Added to Site: 51 day(s) ago
Interior
- Fireplace: Yes
- Number of Fireplaces: 1
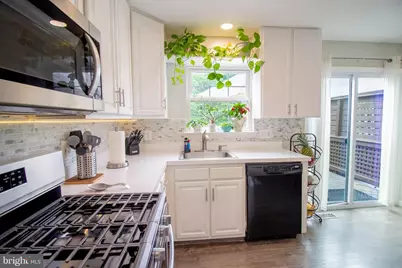
- Appliances: Built-In Microwave, Dishwasher, Disposal, Oven/Range - Gas, Stainless Steel Appliances, Washer, Dryer, Refrigerator
Rooms
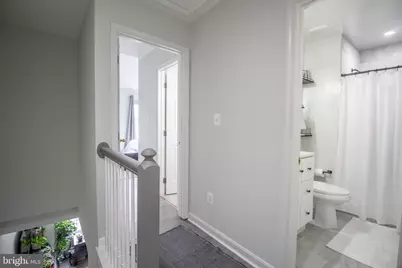
- Total Bathrooms: 3
- Full Bathrooms: 3
- Upper Floor Baths: 2
- Upper - Full Baths: 2
- Lower Floor Baths: 1
- Lower - Full Baths: 1
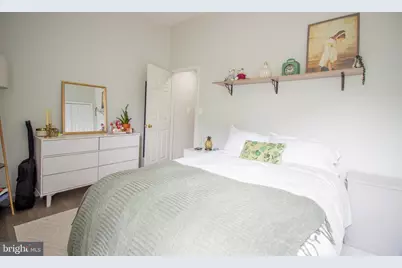
- Total Bedrooms: 3
- Bedrooms Upper: 2
- Bedrooms Lower: 1
Additional Information
- Shared Amenities: Pool - Outdoor, Swimming Pool, Tot Lots/Playground, Tennis Courts
- Shared Pool: Yes
- Pool: Yes
Parking
- Assigned Spaces: 2
- Parking Features: Assigned
- Parking Type: Parking Lot
Location
- County: PRINCE WILLIAM
- Subdivision: SHERBROOKE II TH CONDO
- Building Name: SHERBROOKE CONDOS
- Driving Directions: From I-95 take Exit 160B toward VA-123 N/Occoquan/Lake Ridge. Merge onto VA-123 N (Gordon Blvd). After about 1 mile, turn left onto Old Bridge Road. Continue for approximately 3.5 miles and turn right onto Smoketown Road. Drive for about 1.2 miles, then turn left onto Minnieville Road. In 0.8 miles, turn right onto Caton Hill Road, and after 0.6 miles, turn right onto Crosswater Court.
School Information
- School District: Prince William County Public Schools
- Elementary School: Lake Ridge
- Middle School: Lake Ridge
- High School: Woodbridge
Community
- Assoc. Fees Include: Ext Bldg Maint, Trash, Water, Snow Removal
- Pets Allowed: Yes
- Pets: Breed Restrictions, Number Limit
Heating & Cooling
- Central air: Yes
- Cooling Type: Central A/C
- Cooling Fuel: Electric
- Heating Type: Forced Air
- Heating Fuel: Natural Gas
- Water Heater: Natural Gas
Utilities
- Sewer: Public Sewer
- Water: Public
Structural Information
- Architectural Style: Colonial
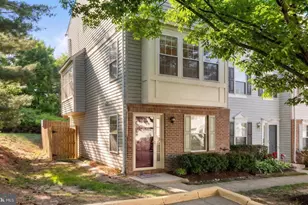
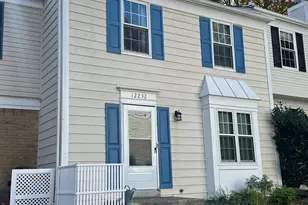
- Structure Type: Interior Row/Townhouse
- Construction: Brick, Vinyl Siding
- Basement: Yes
- Basement Desc.: Full
- Foundation: Slab
- Stories Description: Lower 1, Main, Upper 1
- Square Feet: 1,528
- Sq. Ft. Source: Assessor
- Living Area: 1,480 Sq. Ft.
- Finished Above Grnd: 1,048 Sq. Ft.
- Finished Below Grnd: 432 Sq. Ft.
- Year Built: 1997
- Year Built Source: Assessor
Unit Information
- Bathrooms-Lower: 1
- Bedrooms-Lower: 1
Lot Features
Financial Considerations
- Price Per Sq. Ft.: $409.26
- Condo Fee: $353
- Condo Fee Freq: Monthly
- Assessment Year: 2026
- City/TownTax Freq: Annually
- County Tax: $3,389
- County Tax Freq: Annually
- Tax w/Assessment: $391,800
- Tax Amount: $3,777
- Tax Year: 2026
- Tax Total Finished Sq. Ft.: 1480
Disclosures and Reports
- Ownership: Condominium
- Condo: Yes
Listed by NextHome Capital City Realty, Erika Siqueira and NextHome Capital City Realty, Claudia Bennett