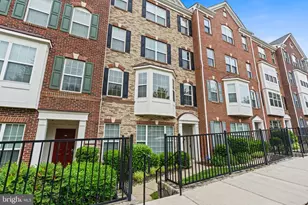
Full Property Details for 15164 Lancashire Dr
General
- Sold For: $380,000
- HOA FEE: $166/month
- Taxes: $3,804 (2026)
- Status: Closed
- Type: Townhouse
- Source: BrightMLSMidAtlantic
- MLS ID: VAPW2128000
- Added to Site: 58 day(s) ago
Rooms
- Total Bathrooms: 3
- Full Bathrooms: 2
- Half Bathrooms: 1
- Main Floor Baths: 3
- Main - Full Baths: 2
- Main - 1/2 Baths: 1
- Total Bedrooms: 3
- Bedrooms Main & Up: 3
Additional Information
- Shared Amenities: Club House, Fitness Center, Community Center, Gated Community, Other, Party Room, Pool - Indoor, Pool - Outdoor, Sauna, Security, Tot Lots/Playground
- Shared Pool: Yes
- Pool: Yes
- Security/Safety: 24 hour security, Security Gate
Parking
- Garage: Yes
- Garage Spaces: 1
- Total Spaces: 1
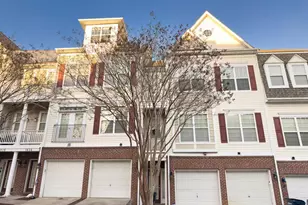
- Parking Type: Attached Garage
- Garage Description: Garage - Rear Entry
Location
- County: PRINCE WILLIAM
- Subdivision: POTOMAC CLUB
- Driving Directions: I-95 S, EXIT 156 TWD RIPPON LANDING, 0.4 ILES TO LEFT AT 1ST LIGHT ONTO NEABSCO MILLS RD, RIGHT ONTO SHEFFIELD HILL WAY, LEFT ONTO LANCASHIRE DR, ONE BLOCK ON THE LEFT
School Information
- School District: Prince William County Public Schools
- Elementary School: Marumsco Hills
- Middle School: Rippon
- High School: Freedom
Community
- Association: Yes
- Assoc. Name: POTOMAC CLUB
- Assoc. Fees Include: Common Area Maintenance, Health Club, Pool(s), Security Gate, Snow Removal, Trash
- Pets Allowed: Yes
- Pets: Cats OK, Dogs OK
Heating & Cooling
- Central air: Yes
- Cooling Type: Central A/C
- Cooling Fuel: Electric
- Heating Type: Forced Air
- Heating Fuel: Natural Gas
- Water Heater: Natural Gas
Utilities
- Sewer: Public Sewer
- Water: Public
Structural Information
- Architectural Style: Colonial
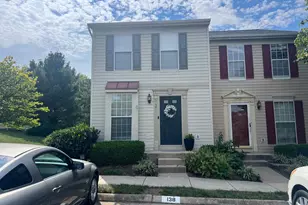
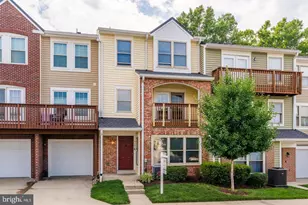
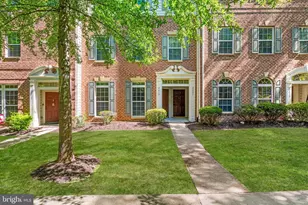
- Structure Type: End of Row/Townhouse
- Construction: Brick, Combination
- Foundation: Brick/Mortar
- Roof: Asphalt, Composite
- Stories Description: Main
- Square Feet: 1,546
- Sq. Ft. Source: Estimated
- Living Area: 1,546 Sq. Ft.
- Finished Above Grnd: 1,546 Sq. Ft.
- Year Built: 2007
- Year Built Source: Estimated
Lot Features
Financial Considerations
- Price Per Sq. Ft.: $245.8
- Association Fee: $166
- Assoc Fee Freq.: Monthly
- Condo Fee: $234
- Condo Fee Freq: Monthly
- County Tax: $3,414
- County Tax Freq: Annually
- Tax w/Assessment: $394,700
- Tax Amount: $3,804
- Tax Year: 2026
- Terms: Standard Sale
Disclosures and Reports
- Ownership: Condominium
- Condo: Yes
Listed by NextHome Pulse Real Estate, Elias L. Cox
Sold by EXP Realty, LLC, Crystal Rodgers-Jenkins