This is a carousel with tiles that activate property listing cards. Use the previous and next buttons to navigate.
1/11
$515,000 Just Listed
This is a carousel with tiles that activate property listing cards. Use the previous and next buttons to navigate.
1/11
Property Description
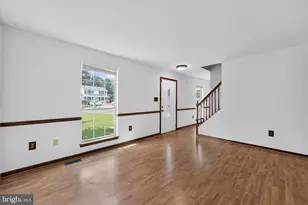
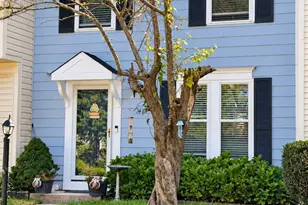
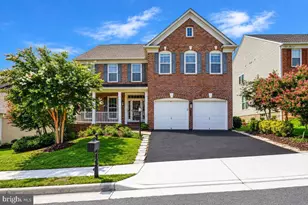
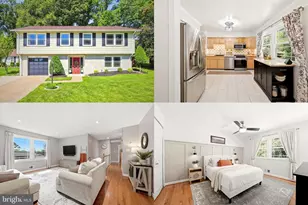
Discover the charm of this split foyer home nestled in the heart of Dale City. With 4 spacious bedrooms and 3 full bathrooms, this residence offers ample space for relaxation and entertainment. The fully finished basement provides a versatile area perfect for a home office, playroom, or cozy movie nights. The heart of the home features a well-appointed kitchen equipped with essential appliances, including a dishwasher, refrigerator, and washer/dryer, making daily chores a breeze. Imagine hosting gathering where you can enjoy the serene views of your generous 0.3-acre lot. Dale City is not just a place to live; it's a vibrant community. Residents enjoy easy access to local parks, perfect for weekend picnics or morning jogs. Experience the best of suburban living while being just a short drive from shopping, dining, and entertainment options. According to the seller, the roof was replaced approximately 8 years ago, the HVAC system approx. 6 years ago, the kitchen was remodeled around 8 years ago, 2 bathrooms were remodeled 6 years ago, upstairs primary bedroom vinyl flooring 1 year ago, basement vinyl flooring, basement bedroom carpet and lower level paint approximately 3 months ago . Seller does not have documentation for these improvements. Property is being Sold AS-IS. Home inspections are for informational purposes only. Don't miss the opportunity to make this delightful property your new home!
Full Property Details
Full Property Details for 3924 Forge Dr
General
- Price: $515,000
- Taxes: $5,117 (2026)
- Status: Active
- Type: Single Family
- Source: BrightMLSMidAtlantic
- MLS ID: VAPW2125680
- Updated: 7/20/2026
- Added to Site: 4 day(s) ago
Interior
- Fireplace: Yes
- Number of Fireplaces: 1
- Fireplace(s): Gas/Propane
- Appliances: Dishwasher, Disposal, Dryer, Exhaust Fan, Refrigerator, Washer, Oven/Range - Electric
Rooms
Bathrooms
- Total Bathrooms: 3
- Full Bathrooms: 3
- Main Floor Baths: 2
- Main - Full Baths: 2
- Lower Floor Baths: 1
- Lower - Full Baths: 1
Bedrooms
- Total Bedrooms: 4
- Bedrooms Lower: 1
- Bedrooms Main & Up: 3
Exterior
- Porch/Patio/Deck: Deck(s)
Parking
- Parking Type: Off Street
Location
- County: PRINCE WILLIAM
- Subdivision: DALE CITY
- Driving Directions: 95S TO DALE CITY EXIT DALE BLVD TO R ON 2ND FORESTDALE TO L ON FULLERTON TO L ON FORGE
School Information
- School District: Prince William County Public Schools
- Elementary School: Bel Air
Heating & Cooling
- Central air: Yes
- Cooling Type: Central A/C
- Cooling Fuel: Electric
- Heating Type: Forced Air
- Heating Fuel: Natural Gas
- Water Heater: Natural Gas
Utilities
- Sewer: Public Sewer
- Water: Public
Structural Information
- Architectural Style: Split Foyer
- Structure Type: Detached
- Model: MADERA
- Construction: Brick, Combination
- Basement: Yes
- Basement Entrance: Yes
- Basement Desc.: Front Entrance, Full, Fully Finished
- Foundation: Block
- Doors: Sliding Glass
- Stories Description: Lower 1, Main
- Square Feet: 2,422
- Sq. Ft. Source: Estimated
- Living Area: 2,422 Sq. Ft.
- Finished Above Grnd: 1,234 Sq. Ft.
- Finished Below Grnd: 1,188 Sq. Ft.
- Year Built: 1974
- Year Built Source: Estimated
Unit Information
Unit 1
- Bathrooms-Lower: 1
- Bedrooms-Lower: 1
Lot Features
- Lot Size (Acres): 0.3
- Lot Size (Sq. Ft.): 13,207
- Lot Size Source: Estimated
- Zoning: RPC
- Fencing (Description): Rear
Financial Considerations
- Price Per Sq. Ft.: $417.34
- Assessment Year: 2026
- County Tax: $4,585
- County Tax Freq: Annually
- Tax w/Assessment: $530,100
- Tax Amount: $5,117
- Tax Year: 2026
Disclosures and Reports
- Ownership: Fee Simple
- Section: 4
- Lot Number: 13
Listed by Elite, Leslie S Torres
Get Pre-Approved Today
Schools
Schools serving 3924 Forge Dr
School District:Prince William County Public Schools
| Name | Grades | Distance |
|---|---|---|
Bel Air Elementary School, Woodbridge, VA 14151 Ferndale Road, Woodbridge, VA 22193 | PK-5 | 0.6 mi |
Gar-Field High School 14000 Smoketown Road, Woodbridge, VA 22192 | 9-12 | 1.4 mi |
Mills E. Godwin Middle School 14800 Darbydale Avenue, Woodbridge, VA 22193 | 6-8 | 0.9 mi |
Disclaimer:
School attendance boundaries provided by ATTOM Data Solutions and are for reference only. Contact the school directly to verify enrollment eligibility.
Price & Sales History for 3924 Forge Dr
Date
Details
Price
Change
Source
7/17/2026
Listed
$515,000
123.91%
MLS
10/18/2012
Sold
$230,000
—
Public Record
Disclaimer: Historical sales information is derived from public records provided by the county offices. Information is not guaranteed and should be independently verified.
Tax History
Tax History for 3924 Forge Dr
Year
Property Taxes
Change
Tax Assessment
Change
2024
$4,555
—
$520,900
14%
2024
$4,555
-1%
$458,000
4%
2023
$4,596
-7%
$441,700
2%
2022
$4,921
-1%
$434,000
7%
2021
$4,951
128%
$404,300
15%
2020
$2,170
-60%
$350,400
—
2019
$5,406
5%
$348,800
5%
2018
$5,158
31%
$332,800
5%
2017
$3,926
1%
$316,300
—
2016
$3,880
8%
$315,500
8%
2015
$3,586
6%
$291,400
9%
2014
$3,374
14%
$267,400
13%
2013
$2,966
—
$236,100
—
Disclaimer: Historical tax information is derived from public records provided by the county offices. Information is not guaranteed and should be independently verified.
Estimate the Cost
Estimate the Cost for 3924 Forge Dr
3924 Forge Drive, Woodbridge, VA 22193 (MLS# VAPW2125680) is a Single Family property with 4 bedrooms and 3 full bathrooms. 3924 Forge Drive is currently listed for $515,000 and was received on July 17, 2026. Want to learn more about 3924 Forge Drive? Do you have questions about finding other Single Family real estate for sale in Woodbridge? You can browse all Woodbridge real estate or contact a Coldwell Banker agent to request more information.