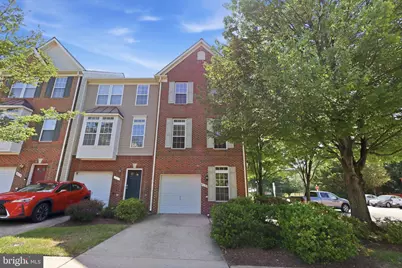
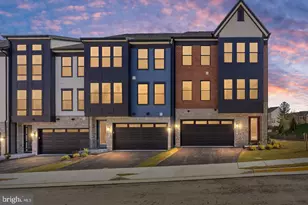
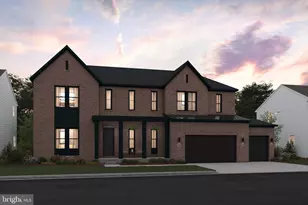
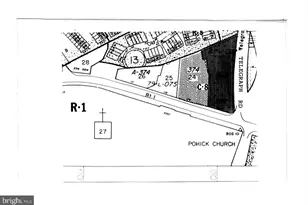
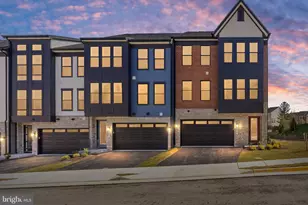
Full Property Details for 4123 Cressida Pl #G
General
- Rent: $2,800
- Status: Closed
- Type: Townhouse
- Source: BrightMLSMidAtlantic
- MLS ID: VAPW2125104
- Added to Site: 91 day(s) ago
Rental Information
- Max. Lease (Mths): 18
- Min. Lease (Mths): 12
Interior
- Fireplace: Yes
- Number of Fireplaces: 1
- Flooring: Carpet, Engineered Wood
Rooms
- Total Bathrooms: 3
- Full Bathrooms: 2
- Half Bathrooms: 1
- Upper Floor Baths: 2
- Upper - Full Baths: 2
- Lower Floor Baths: 1
- Lower - 1/2 Baths: 1
- Total Bedrooms: 2
- Bedrooms Upper: 2
Parking
- Garage: Yes
- Garage Spaces: 1
- Total Spaces: 1
- Parking Type: Attached Garage, Driveway
- Garage Description: Garage - Front Entry
Location
- County: PRINCE WILLIAM
- Subdivision: GLEN OAKS CONDOMINIUM
- Driving Directions: Exit 156 Toward Dale City. Merge onto Dale Blvd. RIGHT onto Gideon Dr. LEFT onto Smoketown Rd. LEFT onto Prince William Pkwy. Slight RIGHT onto Chinn Park Dr. LEFT onto Troupe St. 1st RIGHT onto Cordelia Ct. 1st RIGHT onto Cressida Pl. Home is on the RIGHT.
School Information
- School District: Prince William County Public Schools
- Elementary School: Westridge
- Middle School: Woodbridge
- High School: Gar-Field
Community
- Assoc. Fees Include: Common Area Maintenance, Insurance, Lawn Maintenance, Management, Snow Removal, Taxes, Trash
Heating & Cooling
- Central air: Yes
- Cooling Type: Central A/C
- Cooling Fuel: Electric
- Heating Type: Forced Air
- Heating Fuel: Natural Gas
- Water Heater: Natural Gas
Utilities
- Sewer: Public Sewer
- Water: Public
Structural Information
- Architectural Style: Contemporary
- Structure Type: End of Row/Townhouse
- Construction: Brick
- Basement: Yes
- Basement Desc.: Walkout Level, Daylight, Full
- Foundation: Other
- Stories Description: Lower 1, Upper 1
- Square Feet: 2,294
- Sq. Ft. Source: Assessor
- Living Area: 2,094 Sq. Ft.
- Finished Above Grnd: 1,646 Sq. Ft.
- Finished Below Grnd: 448 Sq. Ft.
- Year Built: 2002
- Year Built Source: Assessor
- Property Condition: Very Good
Unit Information
Lot Features
- Lot Size Source: Assessor
- Zoning: R16
Financial Considerations
- Price Per Sq. Ft.: $1.7
- Security Deposit: $2,800
- Owner Pays: Association Fees
- Tenant Pays: Cable TV, Utilities - All
- Tax Total Finished Sq. Ft.: 2094
Disclosures and Reports
Listed and Sold by Keller Williams Realty/Lee Beaver & Assoc., Manuwa S Eligwe