This is a carousel with tiles that activate property listing cards. Use the previous and next buttons to navigate.
1/1
$901,000
This is a carousel with tiles that activate property listing cards. Use the previous and next buttons to navigate.
1/1
Property Description
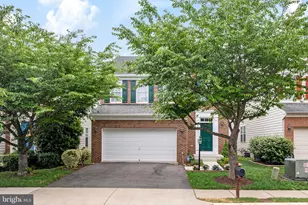
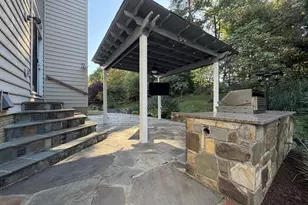
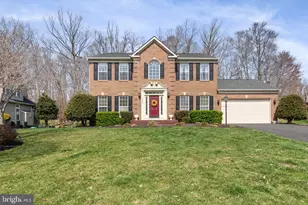
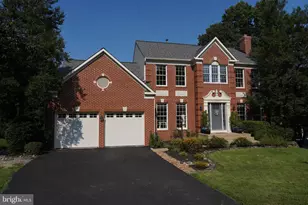
Situated on a prominent corner lot and elevated on nearly half an acre, this stately home commands attention with its timeless curb appeal. Offering over 4,600 square feet of thoughtfully designed living space across three fully finished levels, this residence seamlessly blends grandeur with everyday comfort. A dramatic, sun-drenched foyer greets you upon entry, leading to an impressive two-story family room that serves as the heart of the home to include a cozy fireplace. Perfect for both work from home option and entertaining, the main level also features a private office and a formal dining room ideal for gatherings. The open-concept kitchen has been beautifully updated with newer appliances, center island and professionally refinished cabinets showcasing granite countertops and an elegant tile backsplash - a pristine space ready for your culinary creations. Seller will consider $10,000 closing cost credit for carpet /flooring credit. Retreat to the primary suite featuring generous walk-in closets and a spa-inspired en-suite bath complete with custom fixtures, soaking tub, dual vanities, and a separate stand up shower. Three secondary bedrooms are refreshingly neutral and well sized with one bedroom that includes a big bay window! The fully finished lower level expands your living and entertaining options with a large recreation room featuring a wet-bar and a versatile den that can be a potential fitness room, guest room or media space. It also offers another convenient full bath along with abundant storage and walk-up access. The tranquil backyard is a dream with manicured lawn and patio overlooking towering evergreens- the perfect backdrop for summer barbecues, morning coffee, or quiet evenings under the stars. This home shines with homeowner's pride and has been loved from inside and out. This residence is rare combination of luxury, space, and location. Other Improvements include 2023- Hot Water Heater ** 2019- HVAC zone 1 **2020- Front Windows w/ Vinyl Wrap and Kitchen Appliances** 2016- Roof **2013- HVAC zone 2 ** Sprinkler System with automatic water sensor ** 2025- Hall Bathtub reglazed, refinished vanities, and all mirrors and light fixtures replaced; Driveway Resealed; Hardwood floors refinished; Fresh Paint on Walls and Ceilings!
Full Property Details
Full Property Details for 4209 Hardy Ridge Dr
General
- Sold For: $901,000
- HOA FEE: $54/month
- Taxes: $8,093 (2025)
- Status: Closed
- Type: Single Family
- Source: BrightMLSMidAtlantic
- MLS ID: VAPW2114410
- Added to Site: 68 day(s) ago
Interior
- Interior Features: Ceiling Fan(s)
- Fireplace: Yes
- Number of Fireplaces: 1
- Fireplace(s): Screen
- Appliances: Dryer, Washer, Cooktop, Dishwasher, Disposal, Freezer, Oven - Wall, Refrigerator, Icemaker
Rooms
Bathrooms
- Total Bathrooms: 4
- Full Bathrooms: 3
- Half Bathrooms: 1
- Main Floor Baths: 4
- Main - Full Baths: 3
- Main - 1/2 Baths: 1
Bedrooms
- Total Bedrooms: 4
- Bedrooms Main & Up: 4
Parking
- Garage: Yes
- Garage Spaces: 2
- Total Spaces: 6
- Parking Type: Driveway, Attached Garage
- Garage Description: Garage - Front Entry, Garage Door Opener
Location
- County: PRINCE WILLIAM
- Subdivision: CREST RIDGE ESTATES
- Driving Directions: Take Caton Hill Rd, Smoketown Rd and Springwoods Dr to Hardy Ridge Dr in Lake Ridge
School Information
- School District: Prince William County Public Schools
- Elementary School: Springwoods
- Middle School: Lake Ridge
- High School: Woodbridge
Community
- Association: Yes
- Assoc. Fees Include: Trash, Snow Removal, Common Area Maintenance
Heating & Cooling
- Central air: Yes
- Cooling Type: Central A/C, Heat Pump(s)
- Cooling Fuel: Electric
- Heating Type: Heat Pump(s), Humidifier
- Heating Fuel: Natural Gas
- Water Heater: Natural Gas
Utilities
- Sewer: Public Sewer
- Water: Public
Structural Information
- Structure Type: Detached
- Construction: Combination, Stone
- Basement: Yes
- Basement Desc.: Full
- Foundation: Other
- Stories Description: Main
- Square Feet: 4,624
- Sq. Ft. Source: Estimated
- Living Area: 4,624 Sq. Ft.
- Finished Above Grnd: 3,186 Sq. Ft.
- Finished Below Grnd: 1,438 Sq. Ft.
- Year Built: 1998
- Year Built Source: Assessor
Lot Features
- Lot Size (Acres): 0.47
- Lot Size (Sq. Ft.): 20,403
- Lot Size Source: Assessor
- Zoning: SR1
Financial Considerations
- Price Per Sq. Ft.: $282.49
- Association Fee: $54
- Assoc Fee Freq.: Monthly
- Assessment Year: 2025
- Tax w/Assessment: $825,400
- Tax Amount: $8,093
- Tax Year: 2025
- Terms: Standard Sale
Disclosures and Reports
- Ownership: Fee Simple
Listed by Redfin Corporation, Linh T Aquino
Sold by Samson Properties, Gage H Cole

Get Pre-Approved Today
Schools
Schools serving 4209 Hardy Ridge Dr
School District:Prince William County Public Schools
| Name | Grades | Distance |
|---|---|---|
Springwoods Elementary School 3815 Marquis Place, Woodbridge, VA 22192 | PK-5 | 1.1 mi |
Lake Ridge Middle School 12350 Mohican Road, Woodbridge, VA 22192 | 6-8 | 1.8 mi |
Woodbridge High School, Woodbridge, VA 3001 Old Bridge Road, Woodbridge, VA 22192 | 9-12 | 2.2 mi |
Disclaimer:
School attendance boundaries provided by ATTOM Data Solutions and are for reference only. Contact the school directly to verify enrollment eligibility.
Price & Sales History for 4209 Hardy Ridge Dr
Date
Details
Price
Change
Source
5/27/2026
Sold
$901,000
0.11%
MLS
3/20/2026
Listed
$900,000
—
MLS
Disclaimer: Historical sales information is derived from public records provided by the county offices. Information is not guaranteed and should be independently verified.
4209 Hardy Ridge Drive, Woodbridge, VA 22192 (MLS# VAPW2114410) is a Single Family property that was sold at $901,000 on May 27, 2026. Want to learn more about 4209 Hardy Ridge Drive? Do you have questions about finding other Single Family real estate for sale in Woodbridge? You can browse all Woodbridge real estate or contact a Coldwell Banker agent to request more information.