This is a carousel with tiles that activate property listing cards. Use the previous and next buttons to navigate.
1/1
$805,000
This is a carousel with tiles that activate property listing cards. Use the previous and next buttons to navigate.
1/1
Property Description
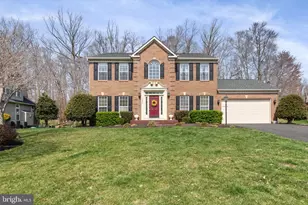
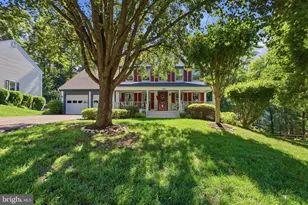
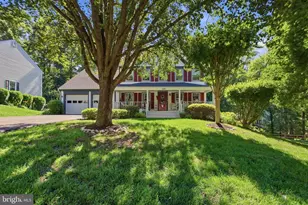
Lovely home in sought after Crest Ridge Community. Beautiful brick-front home situated on a ½"‘acre lot backing to a serene wooded common area. This sun"‘filled property features expansive windows throughout the living room and sunroom, creating a bright and inviting atmosphere. The sunroom, located just off the kitchen, opens to a lovely deck-an ideal space for grilling, entertaining, or simply enjoying the peaceful surroundings. The kitchen is equipped with upgraded finishes, including granite countertops, white cabinetry, and stainless"‘steel appliances. Hardwood floors enhance the main level, while plush carpeting on the upper level adds comfort to the bedroom spaces. The primary suite offers vaulted ceilings, a soaking tub, and a walk"‘in closet, creating a true owner's retreat. The unfinished basement gives new owners an opportunity to create the space of their dreams - man cave, she oasis, kids zone, or in-law suite. House updates include: Irrigation system, Water Heater replaced in 2019; Wood Floors installed in 2011 (35 year warranty); Microwave replaced in 2020; Garage Door springs replaced in 2016; Dishwasher replaced in 2020; Driveway replaced in 2025; Garage Door replaced in 2023; Refrigerator replaced in 2022; AC replaced in 2010 (Fan motor has been replaced since then); Gutters replaced in 2011 Roof replaced in 2014
Full Property Details
Full Property Details for 11645 Crest Maple Dr
General
- Sold For: $805,000
- HOA FEE: $54/month
- Taxes: $6,444 (2025)
- Status: Closed
- Type: Single Family
- Source: BrightMLSMidAtlantic
- MLS ID: VAPW2115336
- Added to Site: 65 day(s) ago
Interior
- Number of Rooms: 12
- Rooms/Areas: Dining Room, Bedroom 2, Bedroom 3, Bedroom 4, Kitchen, Family Room, Basement, Bedroom 1, Sun/Florida Room, Bathroom 1, Bathroom 2, Half Bath
- Interior Features: Dining Area, Kitchen - Table Space
- Fireplace: Yes
- Number of Fireplaces: 1
Rooms
Bathrooms
- Total Bathrooms: 3
- Full Bathrooms: 2
- Half Bathrooms: 1
- Upper Floor Baths: 2
- Upper - Full Baths: 2
- Main Floor Baths: 1
- Main - 1/2 Baths: 1
Bedrooms
- Total Bedrooms: 4
- Bedrooms Upper: 4
Parking
- Garage: Yes
- Garage Spaces: 2
- Total Spaces: 2
- Parking Type: Attached Garage, On Street
- Garage Description: Garage - Front Entry
Location
- County: PRINCE WILLIAM
- Subdivision: CREST RIDGE ESTATES
- Driving Directions: Use GPS
School Information
- School District: Prince William County Public Schools
Community
- Association: Yes
- Assoc. Name: CREST RIDGE ESTATE HOA
Heating & Cooling
- Central air: Yes
- Cooling Type: Central A/C
- Cooling Fuel: Electric
- Heating Type: Forced Air
- Heating Fuel: Natural Gas
- Water Heater: Natural Gas
Utilities
- Sewer: Public Sewer
- Water: Public
Structural Information
- Architectural Style: Colonial
- Structure Type: Detached
- Construction: Combination
- Basement: Yes
- Basement Entrance: Yes
- Basement Desc.: Rear Entrance, Unfinished
- Foundation: Concrete Perimeter
- Stories Description: Lower 1, Main, Upper 1
- Square Feet: 3,772
- Sq. Ft. Source: Estimated
- Living Area: 2,474 Sq. Ft.
- Finished Above Grnd: 2,474 Sq. Ft.
- Year Built: 1999
- Year Built Source: Estimated
- Property Condition: Very Good
Lot Features
- Lot Size (Acres): 0.52
- Lot Size (Sq. Ft.): 22,651
- Lot Size Source: Estimated
- Zoning: SR1
- Fencing (Description): Invisible
Financial Considerations
- Price Per Sq. Ft.: $299.11
- Association Fee: $54
- Assoc Fee Freq.: Monthly
- Assessment Year: 2025
- County Tax: $5,836
- County Tax Freq: Annually
- Tax w/Assessment: $644,100
- Tax Amount: $6,444
- Tax Year: 2025
- Terms: Standard Sale
- Tax Total Finished Sq. Ft.: 2474
Disclosures and Reports
- Ownership: Fee Simple
- Section: 4
- Lot Number: 28
Listed by Samson Properties, Valen Wade and Samson Properties, Craig A Wade
Sold by Argent Realty,LLC, See-Lee Lim

Get Pre-Approved Today
Schools
Schools serving 11645 Crest Maple Dr
School District:Prince William County Public Schools
| Name | Grades | Distance |
|---|---|---|
Springwoods Elementary School 3815 Marquis Place, Woodbridge, VA 22192 | PK-5 | 1.1 mi |
Lake Ridge Middle School 12350 Mohican Road, Woodbridge, VA 22192 | 6-8 | 1.9 mi |
Woodbridge High School, Woodbridge, VA 3001 Old Bridge Road, Woodbridge, VA 22192 | 9-12 | 2.2 mi |
Disclaimer:
School attendance boundaries provided by ATTOM Data Solutions and are for reference only. Contact the school directly to verify enrollment eligibility.
Price & Sales History for 11645 Crest Maple Dr
Date
Details
Price
Change
Source
4/30/2026
Sold
$805,000
8.78%
MLS
3/23/2026
Listed
$739,999
—
MLS
Disclaimer: Historical sales information is derived from public records provided by the county offices. Information is not guaranteed and should be independently verified.
11645 Crest Maple Drive, Woodbridge, VA 22192 (MLS# VAPW2115336) is a Single Family property that was sold at $805,000 on April 30, 2026. Want to learn more about 11645 Crest Maple Drive? Do you have questions about finding other Single Family real estate for sale in Woodbridge? You can browse all Woodbridge real estate or contact a Coldwell Banker agent to request more information.