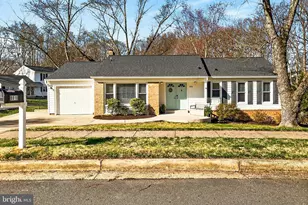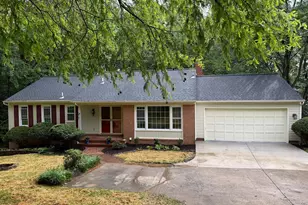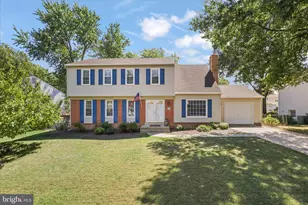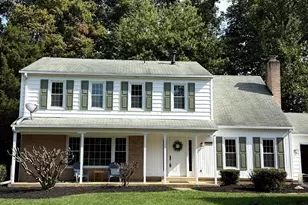
This is a carousel with tiles that activate property listing cards. Use the previous and next buttons to navigate.
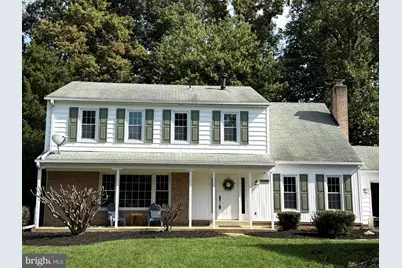
$799,900 Coming Soon
This is a carousel with tiles that activate property listing cards. Use the previous and next buttons to navigate.
Full Property Details for 8014 W Point Dr
General
- Price: $799,900
- HOA FEE: $8/month
- Taxes: $8,689 (2026)
- Status: Coming Soon
- Type: Single Family
- Source: BrightMLSMidAtlantic
- MLS ID: VAFX2344734
- Updated: 10/5/2026
- Added to Site: 2 day(s) ago
- Expected Market Date: 10/9/2026
Interior
- Interior Features: Bathroom - Tub Shower, Breakfast Area, Built-Ins, Carpet, Exposed Beams, Family Room Off Kitchen, Floor Plan - Traditional, Formal/Separate Dining Room, Kitchen - Eat-In, Kitchen - Table Space, Primary Bath(s), Upgraded Countertops, Wood Floors
- Fireplace: Yes
- Number of Fireplaces: 1
- Fireplace(s): Brick, Mantel(s), Wood
- Appliances: Built-In Microwave, Built-In Range, Dishwasher, Disposal, Dryer, Microwave, Oven - Single, Oven/Range - Gas, Refrigerator, Stainless Steel Appliances, Water Heater
- Flooring: Carpet, Ceramic Tile, Luxury Vinyl Tile
Rooms
Bathrooms
- Total Bathrooms: 3
- Full Bathrooms: 2
- Half Bathrooms: 1
- Upper Floor Baths: 2
- Upper - Full Baths: 2
- Main Floor Baths: 1
- Main - 1/2 Baths: 1
Bedrooms
- Total Bedrooms: 4
- Bedrooms Upper: 4
Other Rooms
- Laundry: Dryer In Unit, Has Laundry, Main Floor
Additional Information
- Shared Amenities: Basketball Courts, Common Grounds, Jog/Walk Path, Pool Mem Avail, Tot Lots/Playground
- Security/Safety: Main Entrance Lock, Smoke Detector
Exterior
- Exterior Features: Sidewalks
- Porch/Patio/Deck: Porch(es)
Parking
- Garage: Yes
- Garage Spaces: 2
- Total Spaces: 6
- Parking Features: Asphalt Driveway, Paved Driveway
- Parking Type: Attached Garage, Driveway, On Street
- Garage Description: Garage - Front Entry, Garage Door Opener, Inside Access
Location
- County: FAIRFAX
- Subdivision: SARATOGA
- Cross Streets: Ferncliff Court
- Driving Directions: Fairfax County Parkway to Rolling Road S, R Edinburgh, R Lake Pleasant, R W Point to 8014 on right.
- Direction Faces: Southwest
- Location Details: Corner Lot/Unit
School Information
- School District: Fairfax County Public Schools
- Elementary School: Saratoga
- Middle School: Key
- High School: John R. Lewis
Community
- Association: Yes
- Assoc. Name: SARATOGA COMMUNITY ASSOCIATION (SCA)
- Assoc. Fees Include: Common Area Maintenance, Reserve Funds
- Pets Allowed: Yes
- Pets: No Pet Restrictions
Heating & Cooling
- Central air: Yes
- Cooling Type: Central A/C
- Cooling Fuel: Electric
- Heating Type: Forced Air
- Heating Fuel: Natural Gas
- Water Heater: Natural Gas
Utilities
- Sewer: Public Sewer
- Water: Public
- Utility Description: Cable TV Available, Electric Available, Natural Gas Available, Phone Available, Sewer Available, Under Ground, Water Available
Structural Information
- Architectural Style: Colonial
- Structure Type: Detached
- Builder: Van Metre
- Model: St. Clair
- Construction: Brick Veneer, Vinyl Siding
- Basement: Yes
- Basement Desc.: Unfinished, Space For Rooms, Walkout Stairs
- Foundation: Block
- Roof: Asphalt
- Walls/Ceilings: Dry Wall
- Windows: Double Pane, Replacement
- Entry Floor Number: 2
- Stories/Levels: 3
- Stories Description: Main, Upper 1
- Square Feet: 3,602
- Sq. Ft. Source: Estimated
- Living Area: 2,272 Sq. Ft.
- Finished Above Grnd: 2,272 Sq. Ft.
- Unfin. Above Grnd: 480 Sq. Ft.
- Basement Finished: 0%
- Year Built: 1972
- Year Built Source: Assessor
- Property Condition: Good
Unit Information
- Unit Floor in Bldg.: 3
Lot Features
- Property View: Garden/Lawn
- Lot Size (Acres): 0.33
- Lot Size (Sq. Ft.): 14,271
- Lot Size Source: Assessor
- Street/Road Desc.: Black Top
- Zoning: 131
- Lot Description: Backs to Trees, Front Yard, Rear Yard, SideYard(s), Trees/Wooded
Financial Considerations
- Price Per Sq. Ft.: $352.07
- Association Fee: $8
- Assoc Fee Freq.: Monthly
- Assessment Year: 2026
- City/TownTax Freq: Annually
- County Tax: $8,436
- County Tax Freq: Annually
- Tax w/Assessment: $753,280
- Tax Amount: $8,689
- Tax Year: 2026
- Tax Total Finished Sq. Ft.: 2272
Disclosures and Reports
- Ownership: Fee Simple
- Section: 6
- Lot Number: 147
Listed by Weichert Company of Virginia, Christine G Richardson and Weichert Company of Virginia, Denise A Longo
Schools serving 8014 W Point Dr
| Name | Grades | Distance |
|---|---|---|
Saratoga Elementary School 8111 Northumberland Road, Springfield, VA 22153 | PK-6 | 0.5 mi |
Key Middle School 6402 Franconia Road, Springfield, VA 22150 | 7-8 | 4.3 mi |
John R. Lewis High School 6540 Franconia Road, Springfield, VA 22150 | 9-12 | 4 mi |
Price & Sales History for 8014 W Point Dr
Tax History for 8014 W Point Dr
Estimate the Cost for 8014 W Point Dr
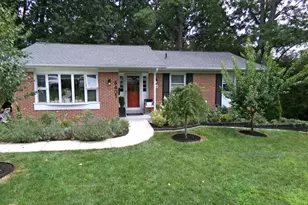
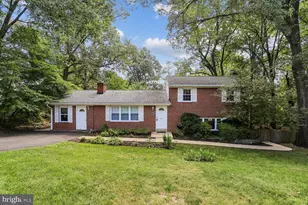
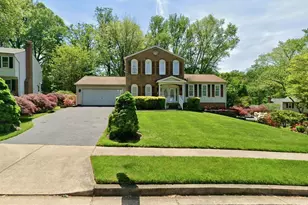
8014 W Point Drive, Springfield, VA 22153 (MLS# VAFX2344734) is a Single Family property with 4 bedrooms, 2 full bathrooms and 1 partial bathroom. 8014 W Point Drive is currently listed for $799,900 and was received on October 04, 2026. Want to learn more about 8014 W Point Drive? Do you have questions about finding other Single Family real estate for sale in Springfield? You can browse all Springfield real estate or contact a Coldwell Banker agent to request more information.