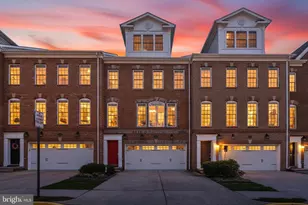
This is a carousel with tiles that activate property listing cards. Use the previous and next buttons to navigate.
1/1
$911,000
This is a carousel with tiles that activate property listing cards. Use the previous and next buttons to navigate.
1/1
Property Description
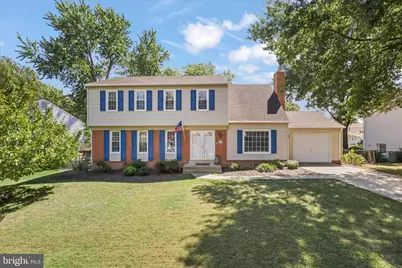
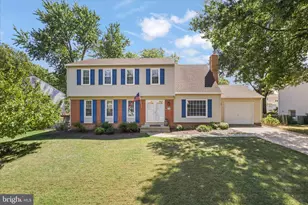
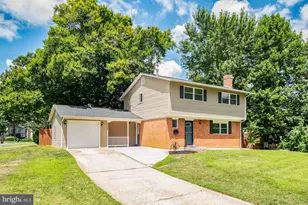
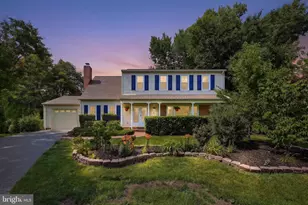
Welcome home! This beautiful colonial with great curb appeal is located in the highly desirable neighborhood of Saratoga. It has 3,408 square feet on a flat fenced 1/4 acre lot with a garage and upgrades galore! The 4 bedroom, 3.5 bath home was meticulously renovated from top to bottom in 2022, offering a seamless blend of classic charm and contemporary flair. Upon entering, you'll be greeted by newer LVP flooring that flows throughout the main level. The main floor is a well designed layout, featuring a welcoming family room surrounding a cozy fireplace, a refined dining room, and a cozy family room, perfect for gatherings and relaxation. The crown feature of this home is the GORGEOUS and completely updated and expanded kitchen. With high quality white soft close cabinets, quartz countertops, stainless-steel appliances, an island, a breakfast /coffee bar, and a sunny breakfast nook with a slider leading to the backyard patio, this kitchen is a dream. Hoping for a mud room off of the garage? You're in luck!The laundry room, with a deep sink, can also serve as an optional mud room when entering from the garage. The garage also has a backyard entrance door and features an epoxy floor, fancy! Upstairs you'll find a large primary bedroom with new LVP flooring and a HUGE walk in custom Mariah Carey-style dressing closet leading to a luxurious, private bathroom, offering a serene retreat after a long day. Three additional bedrooms (with glorious hidden storage) and another full bathroom provide ample space for family and guests. The lower level, currently serving as a library/office, features a large rec room with walk up stairs to the backyard and another full bathroom, ideal for hosting gatherings or enjoying leisure activities. It is easily possible to create a legal bedroom in this space if desired. Step outside to the peaceful flat backyard, offering endless possibilities for outdoor enjoyment and relaxation. Take a stroll and enjoy the sounds and views of Pohick Creek or discover the 40-mile Gerry Connolly Cross County Trail (GCCCT). Location is key, and this home does not disappoint! Easy access to the Fairfax County Parkway, Franconia-Springfield Metro station, and just minutes to the Saratoga Park & Ride commuting lot. Right across the street from the NGA building. Enjoy close proximity to Fort Belvoir, the Lorton VRE line, Quantico Marine Corps Base, and major highways that make commuting a breeze. Plus, you're just minutes away from Springfield Town Center and a variety of dining options, including easy walking access to the Saratoga Shopping Center, home to a Starbucks and supermarket. Don't miss the chance to experience this exceptional property-this home is a must-see! Transferable home warranty to Buyer with American Home Shield.
Full Property Details
Full Property Details for 7923 Lake Pleasant Dr
General
- Sold For: $911,000
- HOA FEE: $8/month
- HOA FEE FREQ.: Annually
- Taxes: $9,333 (2025)
- Status: Closed
- Type: Single Family
- Source: BrightMLSMidAtlantic
- MLS ID: VAFX2290368
- Added to Site: 82 day(s) ago
Interior
- Rooms/Areas: Living Room, Dining Room, Primary Bedroom, Bedroom 2, Bedroom 3, Bedroom 4, Kitchen, Family Room, Foyer, Laundry, Recreation Room, Bathroom 2, Bathroom 3, Primary Bathroom, Half Bath
- Interior Features: Ceiling Fan(s), Floor Plan - Open, Kitchen - Table Space, Walk-in Closet(s), Kitchen - Eat-In, Kitchen - Island, Recessed Lighting, Breakfast Area, Window Treatments
- Fireplace: Yes
- Number of Fireplaces: 1
- Fireplace(s): Fireplace - Glass Doors, Mantel(s), Electric
- Appliances: Built-In Microwave, Dishwasher, Disposal, Dryer, Icemaker, Refrigerator, Stainless Steel Appliances, Washer, Water Heater, Oven/Range - Electric, Oven - Self Cleaning
Rooms
Bathrooms
- Total Bathrooms: 4
- Full Bathrooms: 3
- Half Bathrooms: 1
- Upper Floor Baths: 2
- Upper - Full Baths: 2
- Main Floor Baths: 1
- Main - 1/2 Baths: 1
- Lower Floor Baths: 1
- Lower - Full Baths: 1
Bedrooms
- Total Bedrooms: 4
- Bedrooms Upper: 4
Other Rooms
- Laundry: Main Floor
Additional Information
- Shared Amenities: Basketball Courts, Jog/Walk Path, Pool Mem Avail, Swimming Pool, Tot Lots/Playground
- Security/Safety: Main Entrance Lock
Exterior
- Porch/Patio/Deck: Patio(s)
Parking
- Garage: Yes
- Garage Spaces: 1
- Total Spaces: 1
- Parking Features: Concrete Driveway
- Parking Type: Attached Garage, Driveway
- Garage Description: Garage - Front Entry, Garage Door Opener, Inside Access, Oversized
Location
- County: FAIRFAX
- Subdivision: SARATOGA
- Driving Directions: From VA-286S/Fairfax County Parkway, use right lane to take the VA-286S/Fairfax County Parkway ramp to I-95. Take the Barta Road Exit. Turn right onto Barta Rd. Turn right onto Edinburgh Rd. Turn right onto Lake Pleasant Dr.
School Information
- School District: Fairfax County Public Schools
- Elementary School: Saratoga
- Middle School: Key
- High School: John R. Lewis
Community
- Association: Yes
- Assoc. Name: SARATOGA COMMUNITY ASSOCIATION
- Assoc. Fees Include: Common Area Maintenance, Reserve Funds
Heating & Cooling
- Central air: Yes
- Cooling Type: Ceiling Fan(s), Central A/C
- Cooling Fuel: Electric
- Heating Type: Forced Air
- Heating Fuel: Natural Gas
- Water Heater: Natural Gas
Utilities
- Sewer: Public Sewer
- Water: Public
Structural Information
- Architectural Style: Colonial
- Structure Type: Detached
- Model: St Clair
- Construction: Vinyl Siding, Brick Front
- Basement: Yes
- Basement Desc.: Full
- Foundation: Slab
- Windows: Double Pane, Vinyl Clad
- Doors: Sliding Glass
- Stories Description: Lower 1, Main, Upper 1
- Square Feet: 3,272
- Sq. Ft. Source: Estimated
- Living Area: 3,072 Sq. Ft.
- Finished Above Grnd: 2,272 Sq. Ft.
- Finished Below Grnd: 800 Sq. Ft.
- Year Built: 1974
- Year Built Source: Assessor
Unit Information
Unit 1
- Bathrooms-Lower: 1
Lot Features
- Lot Size (Acres): 0.22
- Lot Size (Sq. Ft.): 9,736
- Lot Size Source: Assessor
- Zoning: 131
- Lot Description: Landscaping
- Fencing (Description): Rear
Financial Considerations
- Price Per Sq. Ft.: $396.13
- Association Fee: $100
- Assoc Fee Freq.: Annually
- Assessment Year: 2025
- City/TownTax Freq: Annually
- County Tax: $9,062
- County Tax Freq: Annually
- Tax w/Assessment: $807,390
- Tax Amount: $9,333
- Tax Year: 2025
- Terms: Standard Sale
- Tax Total Finished Sq. Ft.: 2272
Disclosures and Reports
- Ownership: Fee Simple
- Section: 3
- Lot Number: 191
Listed by KW Metro Center, Stephanie Pitotti Williams
Sold by TTR Sotheby's International Realty, Luis Enrique Rangel

Get Pre-Approved Today
Schools
Schools serving 7923 Lake Pleasant Dr
School District:Fairfax County Public Schools
| Name | Grades | Distance |
|---|---|---|
Saratoga Elementary School 8111 Northumberland Road, Springfield, VA 22153 | PK-6 | 0.5 mi |
Key Middle School 6402 Franconia Road, Springfield, VA 22150 | 7-8 | 4.1 mi |
John R. Lewis High School 6540 Franconia Road, Springfield, VA 22150 | 9-12 | 3.8 mi |
Disclaimer:
School attendance boundaries provided by ATTOM Data Solutions and are for reference only. Contact the school directly to verify enrollment eligibility.
Price & Sales History for 7923 Lake Pleasant Dr
Date
Details
Price
Change
Source
5/13/2026
Sold
$911,000
1.22%
MLS
3/05/2026
Listed
$900,000
—
MLS
Disclaimer: Historical sales information is derived from public records provided by the county offices. Information is not guaranteed and should be independently verified.
7923 Lake Pleasant Drive, Springfield, VA 22153 (MLS# VAFX2290368) is a Single Family property that was sold at $911,000 on May 13, 2026. Want to learn more about 7923 Lake Pleasant Drive? Do you have questions about finding other Single Family real estate for sale in Springfield? You can browse all Springfield real estate or contact a Coldwell Banker agent to request more information.