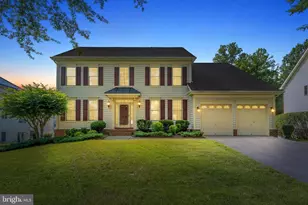
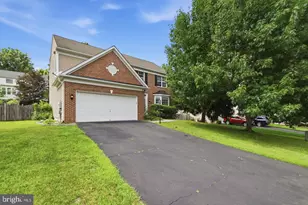
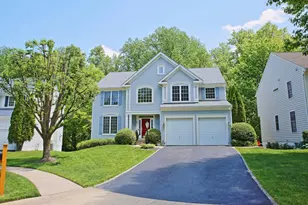
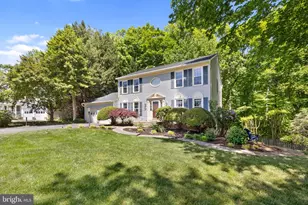
Full Property Details for 4255 Pemberley Ct
General
- Sold For: $775,000
- HOA FEE: $61/month
- HOA FEE FREQ.: Quarterly
- Taxes: $6,718 (2025)
- Status: Closed
- Type: Single Family
- Source: BrightMLSMidAtlantic
- MLS ID: VAPW2116886
- Added to Site: 178 day(s) ago
Interior
- Number of Rooms: 18
- Rooms/Areas: Living Room, Dining Room, Primary Bedroom, Bedroom 2, Bedroom 3, Bedroom 4, Bedroom 5, Kitchen, Game Room, Family Room, Library, Foyer, Breakfast Room, Study, Laundry, Mud Room, Storage Room, Utility Room
- Interior Features: Breakfast Area, Family Room Off Kitchen, Kitchen - Island, Kitchen - Table Space, Dining Area, Kitchen - Eat-In, Primary Bath(s), Window Treatments, Wainscotting, Wood Floors, Floor Plan - Open, Floor Plan - Traditional
- Fireplace: Yes
- Number of Fireplaces: 1
- Fireplace(s): Screen
- Appliances: Dishwasher, Disposal, Icemaker, Microwave, Refrigerator, Stove
Rooms
- Total Bathrooms: 4
- Full Bathrooms: 3
- Half Bathrooms: 1
- Upper Floor Baths: 2
- Upper - Full Baths: 2
- Main Floor Baths: 1
- Main - 1/2 Baths: 1
- Lower Floor Baths: 1
- Lower - Full Baths: 1
- Total Bedrooms: 5
- Bedrooms Upper: 4
- Bedrooms Lower: 1
Additional Information
- Security/Safety: Security System
Exterior
- Exterior Features: Extensive Hardscape, Play Area
- Porch/Patio/Deck: Deck(s), Patio(s)
Parking
- Garage: Yes
- Garage Spaces: 2
- Total Spaces: 2
- Parking Features: Paved Driveway
- Parking Type: Driveway, Attached Garage
- Garage Description: Garage Door Opener
Location
- County: PRINCE WILLIAM
- Subdivision: WITHERIDGE ESTATES
- Driving Directions: EXIT I95 TO DALE BLVD TURN L ONTO MINNIEVILLE L ONTO CARDINAL DRIVE, R ONTO AUBURN HILLS, L ON TO PEMBERLEY HOME ON RIGHT
School Information
- School District: Prince William County Public Schools
Community
Heating & Cooling
- Central air: Yes
- Cooling Type: Ceiling Fan(s), Central A/C
- Cooling Fuel: Electric
- Heating Type: Central, Forced Air
- Heating Fuel: Central, Natural Gas
- Water Heater: Natural Gas
Utilities
- Sewer: Public Sewer
- Water: Public
- Utility Description: Under Ground
Structural Information
- Architectural Style: Colonial
- Structure Type: Detached
- Model: COVINGTON
- Construction: Vinyl Siding
- Basement: Yes
- Basement Entrance: Yes
- Basement Desc.: Outside Entrance, Rear Entrance, Daylight, Full, Full, Fully Finished, Heated, Improved, Walkout Level, Windows
- Foundation: Permanent, Concrete Perimeter
- Walls/Ceilings: 2 Story Ceilings, 9'+ Ceilings, Tray Ceilings
- Doors: Six Panel
- Stories Description: Lower 1, Main, Upper 1
- Square Feet: 4,341
- Sq. Ft. Source: Assessor
- Living Area: 4,197 Sq. Ft.
- Finished Above Grnd: 2,897 Sq. Ft.
- Finished Below Grnd: 1,300 Sq. Ft.
- Year Built: 2004
- Year Built Source: Assessor
Unit Information
- Bathrooms-Lower: 1
- Bedrooms-Lower: 1
Lot Features
- Property View: Garden/Lawn, Trees/Woods
- Lot Size (Acres): 0.27
- Lot Size (Sq. Ft.): 11,748
- Lot Size Source: Assessor
- Zoning: R4
- Lot Description: Backs to Trees, Cul-de-sac, Landscaping
- Fencing (Description): Board, Rear
Financial Considerations
- Price Per Sq. Ft.: $267.52
- Association Fee: $184
- Assoc Fee Freq.: Quarterly
- Assessment Year: 2025
- City/TownTax Freq: Annually
- County Tax: $6,102
- County Tax Freq: Annually
- Tax w/Assessment: $740,000
- Tax Amount: $6,718
- Tax Year: 2025
- Terms: Standard Sale
- Tax Total Finished Sq. Ft.: 4197
Disclosures and Reports
- Ownership: Fee Simple
- Exclusions: Tagged Items
- Section: 1
- Lot Number: 27
Listed by Samson Properties, Sanjiv D Shah
Sold by Samson Properties, Andre R Perry and Samson Properties, Jason Cheperdak