This is a carousel with tiles that activate property listing cards. Use the previous and next buttons to navigate.
1/1
$715,000
This is a carousel with tiles that activate property listing cards. Use the previous and next buttons to navigate.
1/1
Property Description
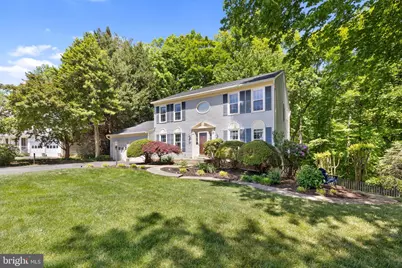
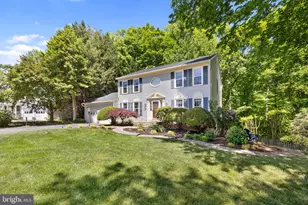
Welcome to 15030 Knickerbocker Drive! Nestled at the end of a quiet cul-de-sac on a private lot backing to trees, this beautifully updated home offers spacious living across three finished levels with a perfect blend of classic charm and modern upgrades throughout. Designed with both everyday living and entertaining in mind, the thoughtfully designed main level offers a spacious formal living room, elegant formal dining room, half bathroom and a private office with French doors-ideal for working from home or creating a quiet flex space. Hardwood flooring extends throughout most of the main level. The gorgeous remodeled kitchen (2022) serves as the heart of the home, featuring stainless steel appliances, a large quartz center island, pot filler above the gas cooktop and range, built-in microwave, stylish backsplash, and abundant cabinet and prep space. An adjacent eat-in dining area provides additional casual dining space and seamless flow for entertaining. The inviting family room is highlighted by a cozy wood-burning fireplace and direct access to the deck overlooking the private backyard. A conveniently located laundry room sits just off the garage entrance. Upstairs, the spacious primary suite includes a walk-in closet and a beautifully remodeled ensuite bathroom (2022) featuring a soaking tub, walk-in shower, double granite vanities, and custom built-ins for laundry and storage. Three additional bedrooms and a fully remodeled hallway bathroom (2026) complete the upper level. The finished walk-out lower level offers exceptional additional living space with a large recreation room featuring a gas fireplace, two bonus rooms each with closet space, and a full bathroom with a walk-in shower. Fresh paint and new carpet (2026) add a fresh, updated feel throughout the basement level. A spacious storage and utility room provides additional functionality and ample storage space. The exterior of the home is equally impressive, featuring double decks with plenty of space for relaxing or entertaining while overlooking the fully fenced backyard surrounded by mature trees for added privacy. The spacious two-car garage includes attic access and additional storage space, providing both convenience and functionality. Recent updates include new windows throughout most of the home, roof replaced in 2023, hot water heater (2018), and HVAC updated within the last five years. Located in the sought-after Highbridge community, just off Cardinal Drive, this home offers easy access to Route 1 and I-95-perfect for commuters. Enjoy the convenience of nearby shopping and dining, with Stone Bridge and Potomac Mills Mall just minutes away. Close to Prince William Forest Park, which offers miles of scenic trails and natural beauty. Do not miss this opportunity to call this home yours!
Full Property Details
Full Property Details for 15030 Knickerbocker Dr
General
- Sold For: $715,000
- HOA FEE: $36/month
- HOA FEE FREQ.: Quarterly
- Taxes: $6,349 (2025)
- Status: Closed
- Type: Single Family
- Source: BrightMLSMidAtlantic
- MLS ID: VAPW2114864
- Added to Site: 65 day(s) ago
Interior
- Rooms/Areas: Living Room, Dining Room, Kitchen, Family Room, Den, Laundry, Office, Recreation Room, Storage Room, Bonus Room
- Interior Features: Chair Railings, Crown Moldings, Dining Area, Floor Plan - Traditional, Kitchen - Eat-In, Primary Bath(s), Upgraded Countertops, Window Treatments, Wood Floors, Attic, Bathroom - Soaking Tub, Bathroom - Walk-In Shower, Carpet, Ceiling Fan(s), Pantry, Recessed Lighting, Walk-in Closet(s), Family Room Off Kitchen, Formal/Separate Dining Room, Kitchen - Gourmet, Kitchen - Island
- Fireplace: Yes
- Number of Fireplaces: 2
- Fireplace(s): Fireplace - Glass Doors, Gas/Propane
- Appliances: Dishwasher, Disposal, Dryer, Refrigerator, Stove, Built-In Microwave, Water Heater, Exhaust Fan, Oven/Range - Gas, Washer
- Flooring: Carpet, Hardwood, Luxury Vinyl Plank, Tile/Brick
Rooms
Bathrooms
- Total Bathrooms: 4
- Full Bathrooms: 3
- Half Bathrooms: 1
- Upper Floor Baths: 2
- Upper - Full Baths: 2
- Main Floor Baths: 1
- Main - 1/2 Baths: 1
- Lower Floor Baths: 1
- Lower - Full Baths: 1
Bedrooms
- Total Bedrooms: 4
- Bedrooms Upper: 4
Other Rooms
- Laundry: Main Floor, Dryer In Unit, Washer In Unit
Additional Information
- Shared Amenities: Common Grounds, Tot Lots/Playground
Exterior
- Porch/Patio/Deck: Deck(s)
Parking
- Garage: Yes
- Garage Spaces: 2
- Total Spaces: 2
- Parking Features: Asphalt Driveway
- Parking Type: Attached Garage
- Garage Description: Garage Door Opener
Location
- County: PRINCE WILLIAM
- Subdivision: HIGHBRIDGE
- Driving Directions: Please use GPS
School Information
- School District: Prince William County Public Schools
- Elementary School: Henderson
- Middle School: Saunders
- High School: Potomac
Community
- Association: Yes
- Assoc. Name: HIGHBRIDGE HOA
- Assoc. Fees Include: Common Area Maintenance, Snow Removal, Trash
- Pets Allowed: Yes
- Pets: No Pet Restrictions
Heating & Cooling
- Central air: Yes
- Cooling Type: Ceiling Fan(s), Central A/C
- Cooling Fuel: Electric
- Heating Type: Forced Air
- Heating Fuel: Natural Gas
- Water Heater: Natural Gas
Utilities
- Sewer: Public Sewer
- Water: Public
Structural Information
- Architectural Style: Colonial
- Structure Type: Detached
- Model: ASHTON
- Construction: Vinyl Siding
- Basement: Yes
- Basement Entrance: Yes
- Basement Desc.: Rear Entrance, Full, Walkout Level, Partially Finished
- Foundation: Permanent
- Roof: Architectural Shingle
- Walls/Ceilings: Dry Wall
- Doors: French
- Stories Description: Lower 1, Main, Upper 1
- Square Feet: 3,912
- Sq. Ft. Source: Estimated
- Living Area: 3,567 Sq. Ft.
- Finished Above Grnd: 2,532 Sq. Ft.
- Finished Below Grnd: 1,035 Sq. Ft.
- Year Built: 1991
- Year Built Source: Estimated
- Property Condition: Excellent
Unit Information
Unit 1
- Bathrooms-Lower: 1
Lot Features
- Property View: Trees/Woods
- Lot Size Source: Estimated
- Zoning: R4
- Lot Description: Backs to Trees, Cul-de-sac
- Fencing (Description): Fully, Rear
Financial Considerations
- Price Per Sq. Ft.: $276.46
- Association Fee: $108
- Assoc Fee Freq.: Quarterly
- Assessment Year: 2025
- County Tax: $5,748
- County Tax Freq: Annually
- Tax w/Assessment: $634,400
- Tax Amount: $6,349
- Tax Year: 2025
- Terms: Standard Sale
Disclosures and Reports
- Ownership: Fee Simple
- Lot Number: 14
Listed and Sold by Samson Properties, Ashley Kopecky

Get Pre-Approved Today
Schools
Schools serving 15030 Knickerbocker Dr
School District:Prince William County Public Schools
| Name | Grades | Distance |
|---|---|---|
A. Henderson Elementary School 3799 Waterway Dr, Dumfries, VA 22025 | PK-5 | 4.1 mi |
Potomac Middle School 3130 Panther Pride Drive, Dumfries, VA 22026 | 6-8 | 3 mi |
Potomac High School, Dumfries, VA 3401 Panther Pride Drive, Dumfries, VA 22026 | 9-12 | 2.7 mi |
Disclaimer:
School attendance boundaries provided by ATTOM Data Solutions and are for reference only. Contact the school directly to verify enrollment eligibility.
Price & Sales History for 15030 Knickerbocker Dr
Date
Details
Price
Change
Source
6/24/2026
Sold
$715,000
2.14%
MLS
5/31/2026
Price Reduced
$699,999
-3.45%
MLS
5/26/2026
Price Reduced
$724,999
-3.33%
MLS
5/07/2026
Listed
$749,999
—
MLS
Disclaimer: Historical sales information is derived from public records provided by the county offices. Information is not guaranteed and should be independently verified.
15030 Knickerbocker Drive, Woodbridge, VA 22193 (MLS# VAPW2114864) is a Single Family property that was sold at $715,000 on June 24, 2026. Want to learn more about 15030 Knickerbocker Drive? Do you have questions about finding other Single Family real estate for sale in Woodbridge? You can browse all Woodbridge real estate or contact a Coldwell Banker agent to request more information.