No photo available
$685,000 Coming Soon
Get directions
View more dates
Join us at 4505 Shotwell Court on:
- Open House: 2:00 PM - 4:00 PM
Sunday 7/19 2:00 PM - 4:00 PM
4505 Shotwell Court,Woodbridge, VA 221934505 Shotwell CourtWoodbridgeVA22193
Property Description
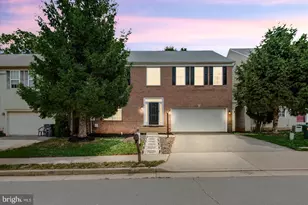
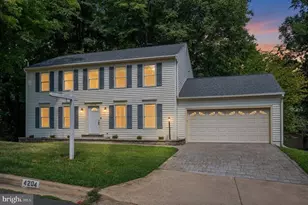
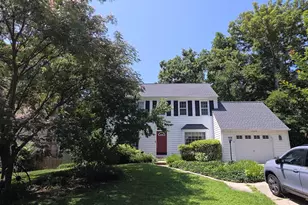
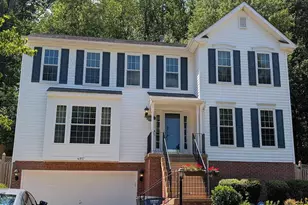
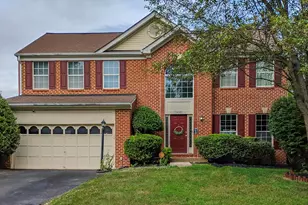
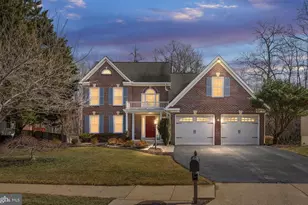
Beautifully updated from top to bottom, this stunning 5-bedroom, 3.5-bath home blends modern style, impressive living spaces, and exceptional versatility. Step inside to a bright and inviting open-concept main level featuring luxury vinyl plank flooring, fresh paint, recessed lighting, and spacious living areas designed for both everyday comfort and entertaining. At the heart of the home is a beautifully renovated kitchen featuring crisp white cabinetry, updated countertops, stainless steel appliances, modern black hardware, a stylish backsplash, and abundant cabinet and counter space, all flowing seamlessly into the dining and living areas. Upstairs, brand-new carpet leads to an impressively spacious primary suite featuring a large walk-in closet and a beautifully renovated en-suite bath with dual vanities, a soaking tub, and a separate glass-enclosed shower. All bathrooms throughout the home have been thoughtfully renovated with stylish, modern finishes. The fully finished walk-out basement offers incredible flexibility with a private rear entrance, full bathroom, bedroom, bonus room, spacious recreation area, and kitchenette-perfect for multigenerational living, overnight guests, a home office, or additional private living space. Step outside to enjoy the low-maintenance composite deck, perfect for relaxing, entertaining, or simply enjoying time outdoors. The two-car garage provides additional convenience and storage, while major updates-including a new roof (2025) and new water heater (2026)-offer added peace of mind. Ideally located in Woodbridge with convenient access to shopping, dining, and major commuter routes, this move-in-ready home offers an exceptional combination of space, style, and convenience. Beautifully updated, exceptionally spacious, and designed for the way you live today-this is one you'll want to experience in person.
Full Property Details
Full Property Details for 4505 Shotwell Ct
General
- Price: $685,000
- HOA FEE: $65/month
- HOA FEE FREQ.: Quarterly
- Taxes: $4,974 (2020)
- Status: Coming Soon
- Type: Single Family
- Source: BrightMLSMidAtlantic
- MLS ID: VAPW2125262
- Updated: 7/14/2026
- Added to Site: 1 day(s) ago
- Expected Market Date: 7/17/2026
Interior
- Interior Features: Carpet, Ceiling Fan(s), Combination Dining/Living, Dining Area, Family Room Off Kitchen, Floor Plan - Open, Kitchen - Eat-In, Kitchen - Table Space, Recessed Lighting, Walk-in Closet(s), Wood Floors
- Fireplace: Yes
- Number of Fireplaces: 1
- Fireplace(s): Fireplace - Glass Doors
- Appliances: Built-In Microwave, Dishwasher, Disposal, Dryer, Exhaust Fan, Icemaker, Oven/Range - Gas, Refrigerator, Stainless Steel Appliances, Washer
- Flooring: Carpet, Hardwood
Rooms
Bathrooms
- Total Bathrooms: 4
- Full Bathrooms: 3
- Half Bathrooms: 1
- Upper Floor Baths: 2
- Upper - Full Baths: 2
- Main Floor Baths: 1
- Main - 1/2 Baths: 1
- Lower Floor Baths: 1
- Lower - Full Baths: 1
Bedrooms
- Total Bedrooms: 5
- Bedrooms Upper: 4
- Bedrooms Lower: 1
Other Rooms
- Laundry: Upper Floor
Parking
- Garage: Yes
- Garage Spaces: 2
- Total Spaces: 2
- Parking Type: Attached Garage, Driveway, Off Street
- Garage Description: Garage - Front Entry, Garage Door Opener
Location
- County: PRINCE WILLIAM
- Subdivision: CARDINAL WOODS
- Driving Directions: From I-95, take Exit 158B for Prince William Parkway toward Manassas. Continue on Prince William Parkway, then turn onto Minnieville Road. Turn onto Shotwell Court and continue to 4505 Shotwell Ct, which will be on your right.
School Information
- School District: Prince William County Public Schools
Community
- Association: Yes
- Assoc. Name: CARDINAL WOODS HOA
- Pets Allowed: Yes
- Pets: No Pet Restrictions
Heating & Cooling
- Central air: Yes
- Cooling Type: Central A/C
- Cooling Fuel: Electric
- Heating Type: Central, Forced Air
- Heating Fuel: Natural Gas
- Water Heater: Natural Gas
Utilities
- Sewer: Public Sewer
- Water: Public
Structural Information
- Architectural Style: Colonial
- Structure Type: Detached
- Construction: Brick, Combination, Vinyl Siding
- Basement: Yes
- Basement Desc.: Partial
- Foundation: Concrete Perimeter
- Roof: Shingle
- Walls/Ceilings: Dry Wall
- Stories Description: Lower 1, Main, Upper 1
- Square Feet: 3,314
- Sq. Ft. Source: Assessor
- Living Area: 3,314 Sq. Ft.
- Finished Above Grnd: 2,476 Sq. Ft.
- Finished Below Grnd: 838 Sq. Ft.
- Year Built: 2005
- Year Built Source: Estimated
- Property Condition: Excellent
Unit Information
Unit 1
- Bathrooms-Lower: 1
- Bedrooms-Lower: 1
Lot Features
- Lot Size (Acres): 0.11
- Lot Size (Sq. Ft.): 4,609
- Lot Size Source: Estimated
- Zoning: R6
Financial Considerations
- Price Per Sq. Ft.: $276.66
- Association Fee: $194
- Assoc Fee Freq.: Quarterly
- Assessment Year: 2020
- County Tax: $4,532
- County Tax Freq: Annually
- Tax w/Assessment: $402,900
- Tax Amount: $4,974
- Tax Year: 2020
- Tax Total Finished Sq. Ft.: 3314
Disclosures and Reports
- Ownership: Fee Simple
- Lot Number: 7
Listed by Samson Properties, Andy J Martinez and Samson Properties, PAOLA LOZADA
Get Pre-Approved Today
Schools
Schools serving 4505 Shotwell Ct
School District:Prince William County Public Schools
| Name | Grades | Distance |
|---|---|---|
Montclair Elementary School 4920 Tallowwood Drive, Dumfries, VA 22025 | PK-5 | 0.7 mi |
Gar-Field High School 14000 Smoketown Road, Woodbridge, VA 22192 | 9-12 | 2.6 mi |
Mills E. Godwin Middle School 14800 Darbydale Avenue, Woodbridge, VA 22193 | 6-8 | 0.6 mi |
Disclaimer:
School attendance boundaries provided by ATTOM Data Solutions and are for reference only. Contact the school directly to verify enrollment eligibility.
Price & Sales History for 4505 Shotwell Ct
Date
Details
Price
Change
Source
7/13/2026
Listed
$685,000
35.64%
MLS
1/08/2021
Sold
$505,000
—
Public Record
Disclaimer: Historical sales information is derived from public records provided by the county offices. Information is not guaranteed and should be independently verified.
Tax History
Tax History for 4505 Shotwell Ct
Year
Property Taxes
Change
Tax Assessment
Change
2024
$5,436
—
$573,000
5%
2024
$5,436
2%
$546,600
7%
2023
$5,336
-4%
$512,800
4%
2022
$5,556
1%
$491,400
10%
2021
$5,478
120%
$448,300
11%
2020
$2,487
-58%
$402,900
5%
2019
$5,955
2%
$384,200
2%
2018
$5,856
30%
$377,800
4%
2017
$4,504
1%
$364,200
—
2016
$4,444
2%
$362,700
2%
2015
$4,363
—
$356,500
3%
2014
$4,351
5%
$347,400
6%
2013
$4,130
—
$328,800
—
Disclaimer: Historical tax information is derived from public records provided by the county offices. Information is not guaranteed and should be independently verified.
Estimate the Cost
Estimate the Cost for 4505 Shotwell Ct
4505 Shotwell Court, Woodbridge, VA 22193 (MLS# VAPW2125262) is a Single Family property with 5 bedrooms, 3 full bathrooms and 1 partial bathroom. 4505 Shotwell Court is currently listed for $685,000 and was received on July 13, 2026. Want to learn more about 4505 Shotwell Court? Do you have questions about finding other Single Family real estate for sale in Woodbridge? You can browse all Woodbridge real estate or contact a Coldwell Banker agent to request more information.