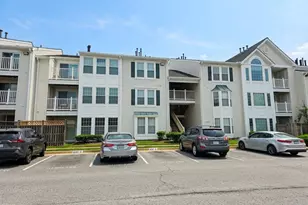
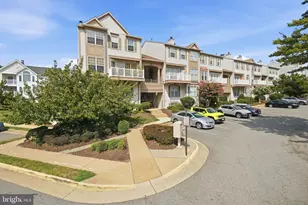
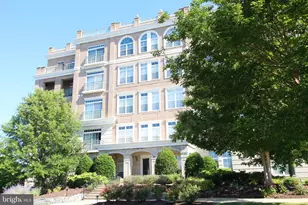
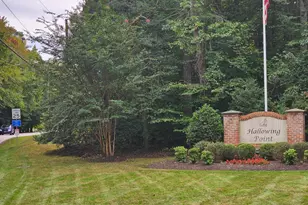
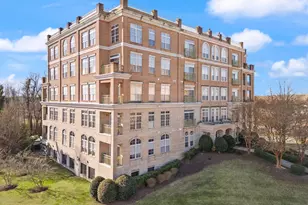
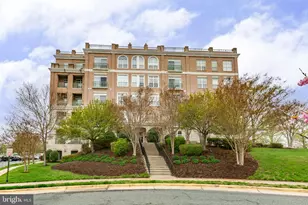
Full Property Details for 440 Belmont Bay Dr #305
General
- Sold For: $369,000
- HOA FEE: $83/month
- Taxes: $4,104 (2025)
- Status: Closed
- Type: Condo
- Source: BrightMLSMidAtlantic
- MLS ID: VAPW2112594
- Added to Site: 228 day(s) ago
Interior
- Rooms/Areas: Living Room, Dining Room, Primary Bedroom, Bedroom 2, Kitchen, Foyer, Sun/Florida Room, Laundry, Primary Bathroom, Full Bath
- Interior Features: Bathroom - Tub Shower, Bathroom - Walk-In Shower, Carpet, Ceiling Fan(s), Crown Moldings, Dining Area, Entry Level Bedroom, Family Room Off Kitchen, Floor Plan - Open, Formal/Separate Dining Room, Kitchen - Gourmet, Primary Bath(s), Upgraded Countertops, Walk-in Closet(s), Window Treatments, Wood Floors
- Appliances: Built-In Microwave, Dishwasher, Disposal, Dryer, Exhaust Fan, Humidifier, Icemaker, Oven/Range - Gas, Refrigerator, Stainless Steel Appliances, Washer
- Flooring: Carpet, Ceramic Tile, Hardwood
Rooms
- Total Bathrooms: 2
- Full Bathrooms: 2
- Main Floor Baths: 2
- Main - Full Baths: 2
- Total Bedrooms: 2
- Bedrooms Main & Up: 2
- Laundry: Main Floor, Washer In Unit, Dryer In Unit
Additional Information
- Shared Amenities: Bike Trail, Boat Dock/Slip, Common Grounds, Elevator, Exercise Room, Jog/Walk Path, Pool - Outdoor, Pool Mem Avail, Tennis Courts, Tot Lots/Playground, Water/Lake Privileges, Basketball Courts, Marina/Marina Club, Pickleball Courts, Reserved/Assigned Parking, Beauty Salon, Convenience Store
- Shared Pool: Yes
- Pool: Yes
- Security/Safety: Desk in Lobby, Main Entrance Lock, Resident Manager, Fire Detection System, Intercom, Sprinkler System - Indoor, Smoke Detector, 24 hour security
Exterior
- Exterior Features: Extensive Hardscape, Exterior Lighting, Sidewalks, Stone Retaining Walls, Street Lights
Parking
- Garage: Yes
- Garage Spaces: 1
- Assigned Spaces: 1
- Total Spaces: 1
- Parking Features: Assigned, Lighted Parking, Parking Space Conveys
- Parking Type: Attached Garage
- Garage Description: Underground, Garage Door Opener, Inside Access
Location
- County: PRINCE WILLIAM
- Subdivision: BELMONT BAY
- Building Name: HARBOR POINT EAST CONDO
- Driving Directions: From I-95 South, take exit 161 for US-1 South toward Woodbridge, turn left onto Dawson Beach Road, turn left onto Express Drive which becomes Belmont Bay Drive, stay straight through two traffic circles and continue to Right on Harbor Side St., Left on Tide, Right on Belmont Bay Dr to #440 on the left
- Location Details: Bayside
School Information
- School District: Prince William County Public Schools
- Elementary School: Belmont
- Middle School: Fred M. Lynn
- High School: Freedom
Community
- Association: Yes
- Assoc. Name: BELMONT BAY COMMUTY ASSOCIATION C/O CMC
- Assoc. Fees Include: Custodial Services Maintenance, Ext Bldg Maint, Insurance, Lawn Maintenance, Management, Snow Removal, Trash, Water, Common Area Maintenance, Pool(s), Recreation Facility, Reserve Funds, Road Maintenance, Sewer, Parking Fee
- Pets Allowed: Yes
- Pets: Cats OK, Dogs OK, Size/Weight Restriction, Number Lim
Heating & Cooling
- Central air: Yes
- Cooling Type: Central A/C, Ceiling Fan(s)
- Cooling Fuel: Electric
- Heating Type: Forced Air
- Heating Fuel: Electric
- Water Heater: Natural Gas
Utilities
- Sewer: Public Sewer
- Water: Public
Structural Information
- Architectural Style: Contemporary
- Structure Type: Garden 1 - 4 Floors
- Model: RALEIGH HARBOR
- Construction: Brick, Concrete
- Walls/Ceilings: 9'+ Ceilings
- Windows: Double Pane, Energy Efficient, Insulated
- Doors: Insulated
- Entry Floor Number: 3
- Stories Description: Main
- Square Feet: 1,344
- Sq. Ft. Source: Assessor
- Living Area: 1,344 Sq. Ft.
- Finished Above Grnd: 1,344 Sq. Ft.
- Year Built: 2004
- Year Built Source: Assessor
- Property Condition: Excellent
Lot Features
- Property View: Bay, River, Scenic Vista, Water, Garden/Lawn, Trees/Woods
- Zoning: PMD
- Lot Description: Landscaping, Level, Premium
Water Features
- Water Front: Yes
- Water View: Yes
- Navigable Water: Yes
- Water Access: Yes
- Water Front Type: River
- Water Front Name: Occoquan River - Belmont Bay
Financial Considerations
- Price Per Sq. Ft.: $274.55
- Association Fee: $83
- Assoc Fee Freq.: Monthly
- Condo Fee: $481
- Condo Fee Freq: Monthly
- Assessment Year: 2025
- City/TownTax Freq: Annually
- County Tax: $3,709
- County Tax Freq: Annually
- Tax w/Assessment: $409,400
- Tax Amount: $4,104
- Tax Year: 2025
- Terms: Standard Sale
- Tax Total Finished Sq. Ft.: 1344
Disclosures and Reports
- Ownership: Condominium
- Condo: Yes
Listed by Keller Williams Realty, Jennifer D Young
Sold by Samson Properties, Ashley Kopecky