No photo available
$400,000 Just Listed
Property Description
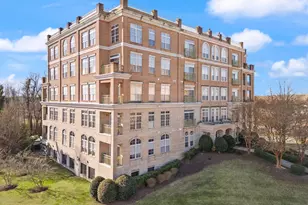
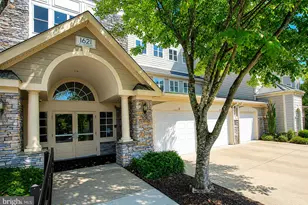
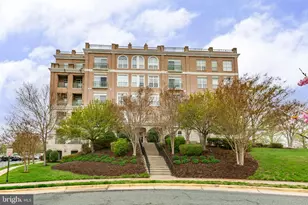
Welcome to Belmont Bay and enjoy modern living in this light-filled corner unit offering 2 spacious bedrooms, 2.5 baths, and a versatile study/den-perfect for a home office, play space, or separate dining. The open floor plan provides flexibility, while transom windows and multiple exposures fill the home with natural light throughout. The updated kitchen features white cabinetry, granite countertops, stainless steel appliances, gas cooking, and a dedicated wine fridge-ideal for entertaining. Vinyl flooring runs throughout the home for a clean, cohesive look, and two sliding glass doors lead to a private outdoor space, seamlessly blending indoor and outdoor living. Recent improvements include a new HVAC system (2022), hot water heater (2022), dishwasher (2024), and washer/dryer (2020), making this home truly move-in ready. In-unit laundry adds everyday convenience. Belmont Bay offers an active, waterfront lifestyle with miles of walking paths, a pool, tennis courts, tot lots, and a vibrant social calendar including seasonal events on the Marina Green. Enjoy proximity to the Occoquan waterfront and views of the nearby wildlife refuge, with Potomac Mills shopping, dining, and entertainment just minutes away. Commuters will appreciate easy access to I-95, Route 1, commuter parking lots, Fort Belvoir, Quantico, and DC-and the VRE is just a short walk away. Parking includes one assigned indoor garage space, one unassigned space, and a visitor pass. An exceptional opportunity to enjoy comfort, convenience, and community-all in one place. Come see what Belmont Bay living is all about!
Full Property Details
Full Property Details for 810 Belmont Bay Dr #201
General
- Price: $400,000
- HOA FEE: $93/month
- Taxes: $2,025 (4012)
- Status: Active
- Type: Condo
- Source: BrightMLSMidAtlantic
- MLS ID: VAPW2121256
- Updated: Today (5/29/2026)
- Added to Site: Today
Interior
- Number of Rooms: 7
- Rooms/Areas: Living Room, Bedroom 2, Kitchen, Bedroom 1, Bathroom 1, Bathroom 2, Half Bath
- Interior Features: Chair Railings, Combination Kitchen/Living, Combination Dining/Living, Crown Moldings, Dining Area, Family Room Off Kitchen, Floor Plan - Open, Kitchen - Island, Pantry, Recessed Lighting, Bathroom - Stall Shower, Walk-in Closet(s)
- Fireplace: Yes
- Number of Fireplaces: 1
- Appliances: Dishwasher, Disposal, Oven/Range - Gas, Refrigerator, Stainless Steel Appliances, Trash Compactor, Washer, Dryer
- Flooring: Vinyl
Rooms
Bathrooms
- Total Bathrooms: 3
- Full Bathrooms: 2
- Half Bathrooms: 1
- Main Floor Baths: 3
- Main - Full Baths: 2
- Main - 1/2 Baths: 1
Bedrooms
- Total Bedrooms: 2
- Bedrooms Main & Up: 2
Additional Information
- Shared Amenities: Common Grounds, Jog/Walk Path, Swimming Pool, Tennis Courts, Tot Lots/Playground
Parking
- Garage: Yes
- Garage Spaces: 1
- Assigned Spaces: 1
- Total Spaces: 1
- Parking Features: Assigned, Unassigned
- Parking Type: Attached Garage
- Garage Description: Basement Garage, Garage Door Opener
Location
- County: PRINCE WILLIAM
- Subdivision: BELMONT BAY
- Building Name: RIVER CLUB 1 AT BELMONT BAY CONDO
- Driving Directions: Use GPS.
School Information
- School District: Prince William County Public Schools
- Elementary School: Belmont
- Middle School: Lynn
- High School: Freedom
Community
- Association: Yes
- Assoc. Fees Include: Common Area Maintenance, Ext Bldg Maint, Trash
- Pets Allowed: Yes
- Pets: Case by Case Basis
Heating & Cooling
- Central air: Yes
- Cooling Type: Central A/C
- Cooling Fuel: Electric
- Heating Type: Forced Air
- Heating Fuel: Natural Gas
- Water Heater: Natural Gas
Utilities
- Sewer: Public Sewer
- Water: Public
Structural Information
- Architectural Style: Traditional
- Structure Type: Mid-Rise 5 - 8 Floors
- Construction: Combination
- Entry Floor Number: 2
- Stories Description: Main
- Square Feet: 1,549
- Sq. Ft. Source: Assessor
- Living Area: 1,549 Sq. Ft.
- Finished Above Grnd: 1,549 Sq. Ft.
- Year Built: 2005
- Year Built Source: Assessor
Lot Features
- Zoning: PMD
Water Features
- Water Front: Yes
- Water Front Type: River
- Water Front Name: Occoquan River
Financial Considerations
- Price Per Sq. Ft.: $258.23
- Association Fee: $93
- Assoc Fee Freq.: Monthly
- Condo Fee: $864
- Condo Fee Freq: Monthly
- Assessment Year: 2025
- Tax w/Assessment: $400,000
- Tax Amount: $2,025
- Tax Year: 4012
Disclosures and Reports
- Ownership: Condominium
- Condo: Yes
Listed by Compass, Jordan Beck
Get Pre-Approved Today
Schools
Schools serving 810 Belmont Bay Dr #201
School District:Prince William County Public Schools
| Name | Grades | Distance |
|---|---|---|
Belmont Elementary School, Woodbridge, VA 751 Norwood Lane, Woodbridge, VA 22191 | PK-5 | 0.1 mi |
Fred M. Lynn Middle School 1650 Prince William Parkway, Woodbridge, VA 22191 | 6-8 | 1.4 mi |
Freedom High School, Woodbridge, VA 15201 Neabsco Mills Road, Woodbridge, VA 22191 | 9-12 | 3.7 mi |
Disclaimer:
School attendance boundaries provided by ATTOM Data Solutions and are for reference only. Contact the school directly to verify enrollment eligibility.
Price & Sales History for 810 Belmont Bay Dr #201
Date
Details
Price
Change
Source
5/29/2026
Listed
$400,000
31.15%
MLS
11/04/2020
Sold
$305,000
—
Public Record
Disclaimer: Historical sales information is derived from public records provided by the county offices. Information is not guaranteed and should be independently verified.
Tax History
Tax History for 810 Belmont Bay Dr #201
Year
Property Taxes
Change
Tax Assessment
Change
2024
$3,703
—
$400,000
7%
2024
$3,703
-4%
$372,300
1%
2023
$3,852
-1%
$370,200
7%
2022
$3,899
3%
$344,800
11%
2021
$3,780
105%
$309,300
3%
2020
$1,848
-58%
$299,700
5%
2019
$4,435
5%
$286,100
5%
2018
$4,222
28%
$272,400
2%
2017
$3,309
8%
$267,900
7%
2016
$3,072
10%
$250,700
10%
2015
$2,789
-5%
$227,300
-2%
2014
$2,921
9%
$233,000
9%
2013
$2,692
—
$214,300
—
Disclaimer: Historical tax information is derived from public records provided by the county offices. Information is not guaranteed and should be independently verified.
Estimate the Cost
Estimate the Cost for 810 Belmont Bay Dr #201
810 Belmont Bay Drive #201, Woodbridge, VA 22191 (MLS# VAPW2121256) is a Condo property with 2 bedrooms, 2 full bathrooms and 1 partial bathroom. 810 Belmont Bay Drive #201 is currently listed for $400,000 and was received on May 29, 2026. Want to learn more about 810 Belmont Bay Drive #201? Do you have questions about finding other Condo real estate for sale in Woodbridge? You can browse all Woodbridge real estate or contact a Coldwell Banker agent to request more information.