No photo available
$389,900 Coming Soon
Property Description
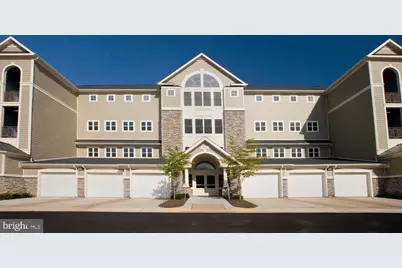
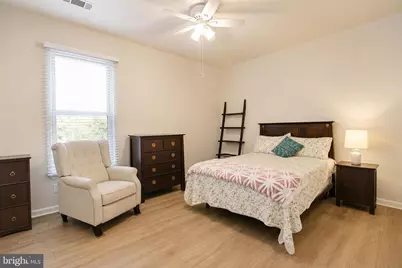
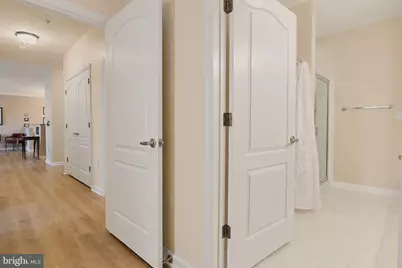
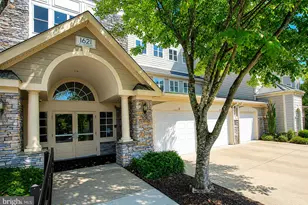
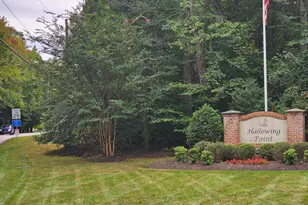
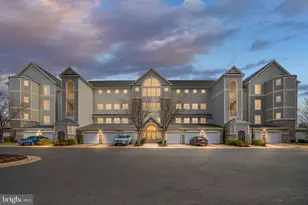
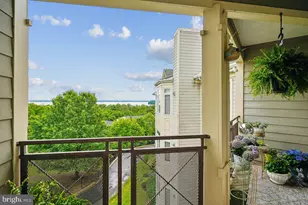
Welcome to unit 303 on 1621 Ladue Court, a spacious Potomac Pointe condo in a GATED COMMUNITY offering copious amenities. Step inside and notice the sense of spaciousness - the main living area is anchored by a large 20' x 20' living room that flows into a LIGHT-FILLED breakfast room, providing space to create distinct seating areas without making the room feel crowded. With nearly 1,700 SQUARE FEET, this beauty offers room and flexibility that can often be difficult to find in a condo. The kitchen features GRANITE COUNTERS, recessed lighting, newer appliances and GAS COOKING. One of the home's most notable features is the size of the master bedroom - with ample space for a king-size bed as well as additional furniture, a reading area or workspace, and two closets, including a WALK-IN. The private BEDROOM BALCONY provides quiet space to relax, read, enjoy a cup of coffee or simply get some fresh air without leaving home. And you'll love the seasonal POTOMAC RIVER VIEWS. Your en-suite bath includes a wide double vanity, soaking tub and separate walk-in shower. The second bathroom has been FULLY RENOVATED. And this one comes with a RARE GARAGE SPACE, one RESERVED PARKING space and a STORAGE UNIT just steps down the hall. Potomac Pointe affords a variety of amenities, including POOL, FITNESS CENTER, community center, billiard room and walking/jogging paths. An easy walk to the VRE Rippon Station makes a commuter's dream for morning trips north and just minutes to I-95, shopping, dining, marinas and Leesylvania State Park. Great condos like this are rare - move fast to make this one yours.
Full Property Details
Full Property Details for 1621 Ladue Ct #303
General
- Price: $389,900
- HOA FEE: $577/month
- Taxes: $3,691 (2026)
- Status: Coming Soon
- Type: Condo
- Source: BrightMLSMidAtlantic
- MLS ID: VAPW2121452
- Updated: Today (8/27/2026)
- Added to Site: Today
- Expected Market Date: 9/1/2026
Interior
- Number of Rooms: 8
- Rooms/Areas: Living Room, Dining Room, Primary Bedroom, Bedroom 2, Kitchen, Foyer, Breakfast Room, Bathroom 2, Primary Bathroom
- Interior Features: Family Room Off Kitchen, Kitchen - Gourmet, Dining Area, Primary Bath(s), Crown Moldings, Entry Level Bedroom, Upgraded Countertops, Floor Plan - Open
- Fireplace: Yes
- Number of Fireplaces: 1
- Fireplace(s): Fireplace - Glass Doors
- Appliances: Cooktop, Dishwasher, Disposal, Dryer, Icemaker, Microwave, Oven - Self Cleaning, Oven/Range - Gas, Refrigerator, Washer, Built-In Microwave, Exhaust Fan, Water Heater
- Flooring: Luxury Vinyl Plank, Ceramic Tile, Marble
Rooms
Bathrooms
- Total Bathrooms: 2
- Full Bathrooms: 2
- Main Floor Baths: 2
- Main - Full Baths: 2
Bedrooms
- Total Bedrooms: 2
- Bedrooms Main & Up: 2
Other Rooms
- Laundry: Has Laundry
Additional Information
- Shared Amenities: Bike Trail, Club House, Common Grounds, Community Center, Elevator, Exercise Room, Extra Storage, Gated Community, Jog/Walk Path, Party Room, Pool - Outdoor
- Shared Pool: Yes
- Pool: Yes
- Security/Safety: Fire Detection System, Main Entrance Lock, Security Gate, Sprinkler System - Indoor, Smoke Detector
Exterior
- Exterior Features: Exterior Lighting, Secure Storage
- Porch/Patio/Deck: Balcony
Parking
- Garage: Yes
- Garage Spaces: 1
- Assigned Spaces: 1
- Total Spaces: 2
- Parking Features: Assigned, Handicap Parking, Rented/Permit Required, Parking Space Conveys
- Parking Type: Detached Garage, Parking Lot
- Garage Description: Garage - Front Entry, Garage Door Opener
Location
- County: PRINCE WILLIAM
- Subdivision: POTOMAC POINTE CONDOMINI
- Building Name: POTOMAC POINTE CONDO
- Driving Directions: Rippon Blvd to right on Bobolink Dr to left on Big Crest Ln
School Information
- School District: Prince William County Public Schools
Community
- Assoc. Fees Include: Management, Lawn Maintenance, Recreation Facility, Pool(s), Snow Removal, Water, Trash
- Pets Allowed: Yes
- Pets: Cats OK, Dogs OK
Heating & Cooling
- Central air: Yes
- Cooling Type: Central A/C
- Cooling Fuel: Natural Gas
- Heating Type: Forced Air
- Heating Fuel: Natural Gas
- Water Heater: Natural Gas
Utilities
- Sewer: Public Sewer
- Water: Public
- Utility Description: Under Ground
Structural Information
- Architectural Style: Other
- Structure Type: Other
- Model: JAMES
- Construction: Combination, Stick Built, Vinyl Siding
- Roof: Architectural Shingle
- Walls/Ceilings: 9'+ Ceilings, Dry Wall
- Windows: Double Pane, Screens
- Entry Floor Number: 3
- Elevator(s ): 1
- Stories Description: Main
- Square Feet: 1,689
- Sq. Ft. Source: Assessor
- Living Area: 1,689 Sq. Ft.
- Finished Above Grnd: 1,689 Sq. Ft.
- Year Built: 2005
- Year Built Source: Assessor
Unit Information
- Unit Floor in Bldg.: 4
Lot Features
- Zoning: R16
Financial Considerations
- Price Per Sq. Ft.: $230.85
- Condo Fee: $577
- Condo Fee Freq: Monthly
- Assessment Year: 2026
- City/TownTax Freq: Annually
- County Tax: $3,309
- County Tax Freq: Semi-Annually
- Tax w/Assessment: $382,500
- Tax Amount: $3,691
- Tax Year: 2026
- Tax Total Finished Sq. Ft.: 1689
Disclosures and Reports
- Ownership: Condominium
- Condo: Yes
Listed by Keller Williams Realty/Lee Beaver & Assoc., Vern McHargue

Get Pre-Approved Today
Schools
Schools serving 1621 Ladue Ct #303
School District:Prince William County Public Schools
| Name | Grades | Distance |
|---|---|---|
Leesylvania Elementary School 15800 Neabsco Road, Woodbridge, VA 22191 | PK-5 | 1.6 mi |
Rippon Middle School 15101 Blackburn Road, Woodbridge, VA 22191 | 6-8 | 1 mi |
Freedom High School, Woodbridge, VA 15201 Neabsco Mills Road, Woodbridge, VA 22191 | 9-12 | 1.9 mi |
Disclaimer:
School attendance boundaries provided by ATTOM Data Solutions and are for reference only. Contact the school directly to verify enrollment eligibility.
Price & Sales History for 1621 Ladue Ct #303
Date
Details
Price
Change
Source
8/27/2026
Listed
$389,900
56.02%
MLS
11/15/2016
Sold
$249,900
—
Public Record
Disclaimer: Historical sales information is derived from public records provided by the county offices. Information is not guaranteed and should be independently verified.
Tax History
Tax History for 1621 Ladue Ct #303
Year
Property Taxes
Change
Tax Assessment
Change
2024
$3,567
—
$375,300
5%
2024
$3,567
5%
$358,700
9%
2023
$3,410
-6%
$327,700
3%
2022
$3,617
2%
$319,400
11%
2021
$3,530
118%
$288,400
10%
2020
$1,620
-59%
$262,000
2%
2019
$3,994
-2%
$257,700
-2%
2018
$4,064
36%
$262,200
9%
2017
$2,983
3%
$240,900
2%
2016
$2,892
5%
$235,600
5%
2015
$2,762
10%
$225,100
13%
2014
$2,517
10%
$199,900
10%
2013
$2,291
—
$182,400
—
Disclaimer: Historical tax information is derived from public records provided by the county offices. Information is not guaranteed and should be independently verified.
Estimate the Cost
Estimate the Cost for 1621 Ladue Ct #303
1621 Ladue Court #303, Woodbridge, VA 22191 (MLS# VAPW2121452) is a Condo property with 2 bedrooms and 2 full bathrooms. 1621 Ladue Court #303 is currently listed for $389,900 and was received on August 27, 2026. Want to learn more about 1621 Ladue Court #303? Do you have questions about finding other Condo real estate for sale in Woodbridge? You can browse all Woodbridge real estate or contact a Coldwell Banker agent to request more information.