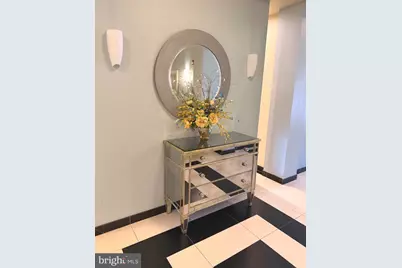
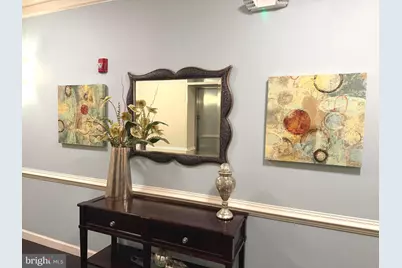
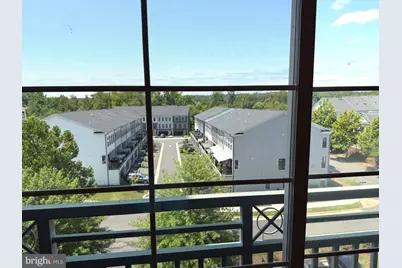
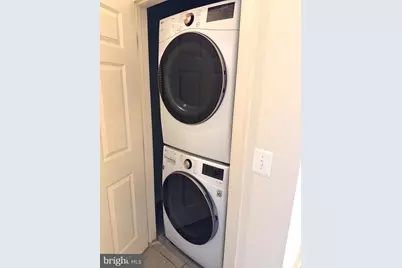
This is a carousel with tiles that activate property listing cards. Use the previous and next buttons to navigate.
1/33
$429,000 Just Listed
This is a carousel with tiles that activate property listing cards. Use the previous and next buttons to navigate.
1/33
Property Description
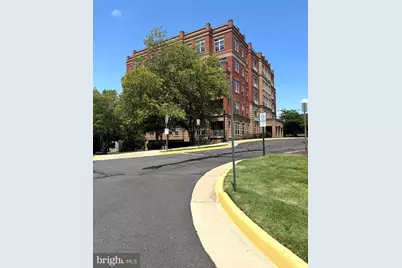
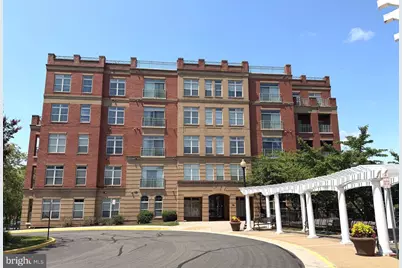
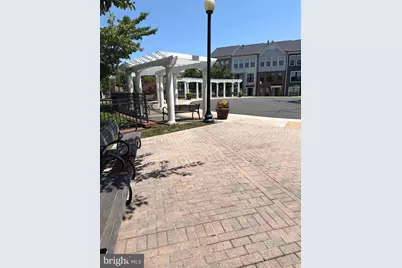
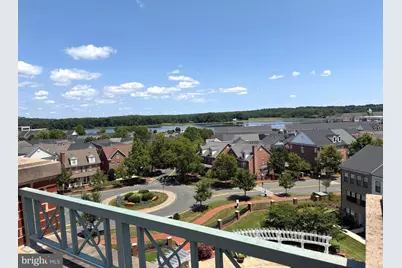
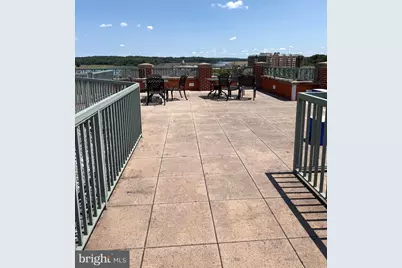
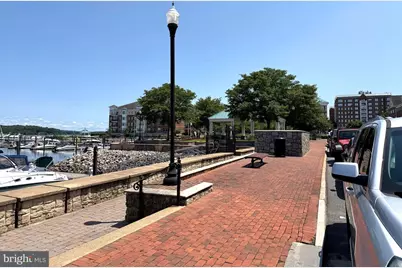
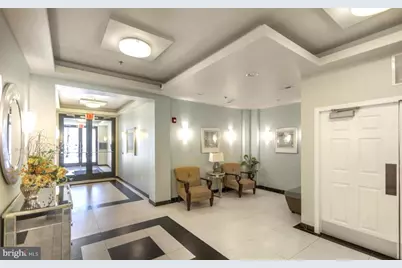
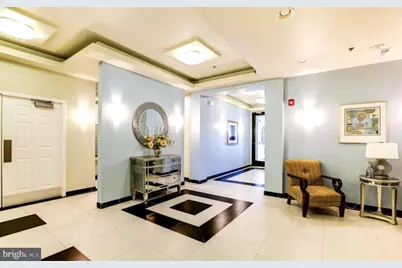
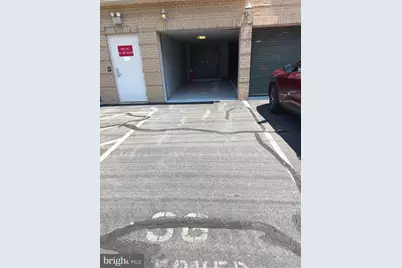
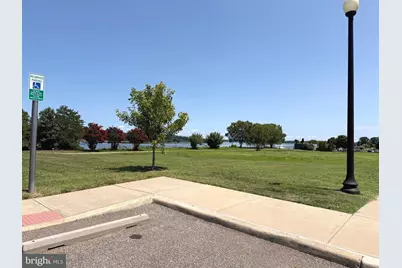
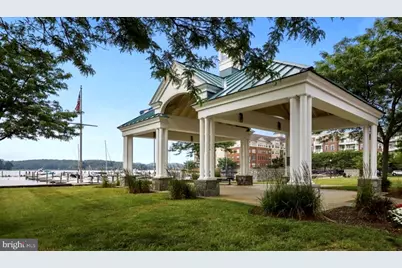
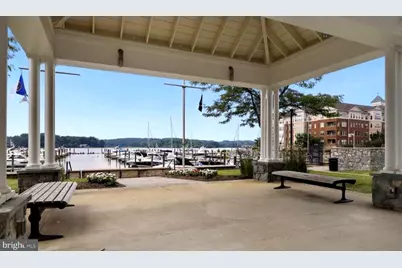
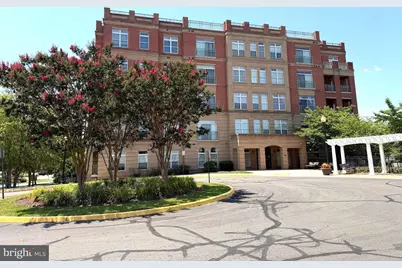

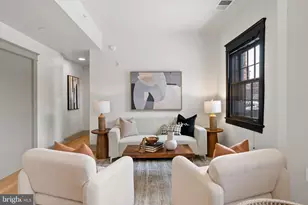
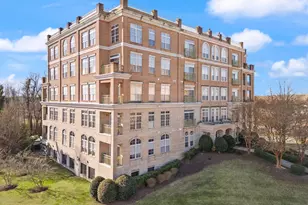
Welcome to this exquisite luxury residence offering the perfect blend of sophistication, comfort, and an exceptional location. This beautifully appointed 2-bedroom, 2 full-bath, and 1 half-bath home is nestled in an elegant elevator building just moments from the waterfront, where scenic marina views, waterfront dining, and outdoor recreation are all within easy reach. Step inside to discover an open, light-filled floor plan designed for both everyday living and effortless entertaining. The spacious living and dining areas flow seamlessly, while the gourmet kitchen offers the ideal setting for hosting family and friends. The luxurious primary suite serves as a private retreat with a Suite bath, complemented by a generously sized secondary bedroom with its own full bathroom, providing comfort and privacy for guests or family. Residents enjoy the convenience of elevator access, upscale community amenities, and a lifestyle defined by elegance and ease. Whether you're enjoying a peaceful morning stroll along the waterfront, relaxing at nearby restaurants and cafés, or taking in the beauty of the marina, every day feels like a vacation. property includes one covered garage space and one specific assigned parking space outside. Additionally, there is ample parking available for visitors Ideally located with convenient access to shopping, fine dining, entertainment, and major commuter routes, this exceptional home offers the perfect combination of luxury, convenience, and timeless style.
Full Property Details
Full Property Details for 680 Watermans
General
- Price: $429,000
- HOA FEE: $100/month
- Taxes: $3,838 (2026)
- Status: Active
- Type: Condo
- Source: BrightMLSMidAtlantic
- MLS ID: VAPW2126444
- Updated: 8/8/2026
- Added to Site: 2 day(s) ago
Interior
- Interior Features: Bathroom - Walk-In Shower, Combination Dining/Living, Floor Plan - Open, Kitchen - Gourmet, Walk-in Closet(s), Window Treatments
- Appliances: Built-In Microwave, Dishwasher, Disposal, Dryer, Exhaust Fan, Icemaker, Stove, Washer
Rooms
Bathrooms
- Total Bathrooms: 3
- Full Bathrooms: 2
- Half Bathrooms: 1
- Main Floor Baths: 3
- Main - Full Baths: 2
- Main - 1/2 Baths: 1
Bedrooms
- Total Bedrooms: 2
- Bedrooms Main & Up: 2
Additional Information
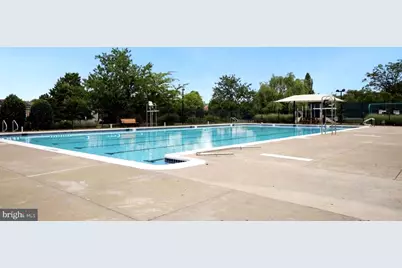
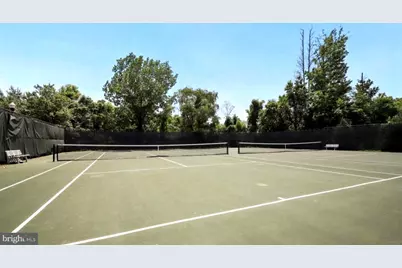
- Shared Amenities: Elevator, Pool - Outdoor, Other, Tennis Courts
- Shared Pool: Yes
- Pool: Yes
Parking
- Garage: Yes
- Garage Spaces: 1
- Total Spaces: 2
- Parking Type: Parking Garage, Parking Lot, Other
- Garage Description: Covered Parking, Garage Door Opener, Inside Access
Location
- County: PRINCE WILLIAM
- Driving Directions: Follow US-1 S, Express Dr and Belmont Bay Dr to Watermans Dr in Woodbridge
- City Limits: Yes
School Information
- School District: Prince William County Public Schools
Community
- Association: Yes
- Assoc. Name: BEACON PARK CONDOMINIUM
- Assoc. Fees Include: Common Area Maintenance, Ext Bldg Maint, Insurance, Lawn Maintenance, Management, Pool(s), Road Maintenance, Trash, Water, Sewer
- Pets Allowed: Yes
- Pets: Case by Case Basis
Heating & Cooling
- Central air: Yes
- Cooling Type: Central A/C
- Cooling Fuel: Electric
- Heating Type: Forced Air
- Heating Fuel: Natural Gas
- Water Heater: Natural Gas
Utilities
- Sewer: Public Septic, Public Sewer
- Water: Public
Structural Information
- Architectural Style: Contemporary
- Structure Type: Mid-Rise 5 - 8 Floors
- Construction: Brick, Brick Front, Combination, Concrete
- Roof: Flat
- Entry Floor Number: 4
- Elevator(s ): 1
- Stories Description: Main
- Square Feet: 1,413
- Sq. Ft. Source: Assessor
- Living Area: 1,413 Sq. Ft.
- Finished Above Grnd: 1,413 Sq. Ft.
- Year Built: 2007
- Year Built Source: Assessor
Lot Features
- Zoning: PMD
Financial Considerations
- Price Per Sq. Ft.: $303.61
- Association Fee: $100
- Assoc Fee Freq.: Monthly
- Condo Fee: $668
- Condo Fee Freq: Monthly
- Assessment Year: 2026
- City/TownTax Freq: Annually
- County Tax: $3,445
- County Tax Freq: Annually
- Tax w/Assessment: $398,300
- Tax Amount: $3,838
- Tax Year: 2026
- Tax Total Finished Sq. Ft.: 1413
Disclosures and Reports
- Ownership: Condominium
- Condo: Yes
Listed by BKI Group, LLC., Ardeshir Behdad

Get Pre-Approved Today
Schools
Schools serving 680 Watermans
School District:Prince William County Public Schools
| Name | Grades | Distance |
|---|---|---|
Belmont Elementary School, Woodbridge, VA 751 Norwood Lane, Woodbridge, VA 22191 | PK-5 | 0.3 mi |
Fred M. Lynn Middle School 1650 Prince William Parkway, Woodbridge, VA 22191 | 6-8 | 1.4 mi |
Freedom High School, Woodbridge, VA 15201 Neabsco Mills Road, Woodbridge, VA 22191 | 9-12 | 3.5 mi |
Disclaimer:
School attendance boundaries provided by ATTOM Data Solutions and are for reference only. Contact the school directly to verify enrollment eligibility.
Price & Sales History for 680 Watermans
Date
Details
Price
Change
Source
8/07/2026
Listed
$429,000
-85.82%
MLS
12/04/2009
Sold
$3,025,000
—
Public Record
Disclaimer: Historical sales information is derived from public records provided by the county offices. Information is not guaranteed and should be independently verified.
Tax History
Tax History for 680 Watermans
Year
Property Taxes
Change
Tax Assessment
Change
2024
100%
100%
2023
100%
100%
2022
100%
100%
2021
100%
100%
2020
—
—
Disclaimer: Historical tax information is derived from public records provided by the county offices. Information is not guaranteed and should be independently verified.
Estimate the Cost
Estimate the Cost for 680 Watermans
680 Watermans, Woodbridge, VA 22191 (MLS# VAPW2126444) is a Condo property with 2 bedrooms, 2 full bathrooms and 1 partial bathroom. 680 Watermans is currently listed for $429,000 and was received on August 07, 2026. Want to learn more about 680 Watermans? Do you have questions about finding other Condo real estate for sale in Woodbridge? You can browse all Woodbridge real estate or contact a Coldwell Banker agent to request more information.