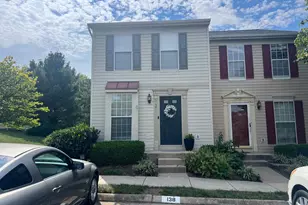
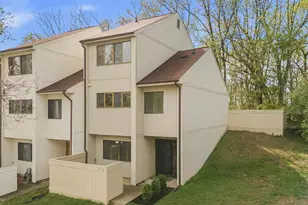
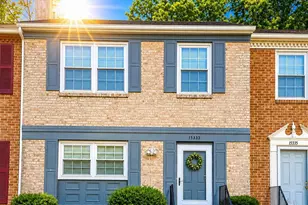
Full Property Details for 15361 Grist Mill Terrace
General
- Sold For: $375,000
- HOA FEE: $130/month
- Taxes: $3,753 (2026)
- Status: Closed
- Type: Townhouse
- Source: BrightMLSMidAtlantic
- MLS ID: VAPW2124678
- Added to Site: 92 day(s) ago
Interior
- Interior Features: Floor Plan - Open, Ceiling Fan(s), Bathroom - Tub Shower, Bathroom - Walk-In Shower
- Appliances: Dishwasher, Disposal, Range Hood, Oven/Range - Electric, Refrigerator, Stainless Steel Appliances, Washer, Dryer
Rooms
- Total Bathrooms: 3
- Full Bathrooms: 2
- Half Bathrooms: 1
- Upper Floor Baths: 2
- Upper - Full Baths: 2
- Main Floor Baths: 1
- Main - 1/2 Baths: 1
- Total Bedrooms: 3
- Bedrooms Upper: 3
Additional Information
- Shared Amenities: Pool - Outdoor, Basketball Courts, Tot Lots/Playground, Jog/Walk Path, Community Center
- Shared Pool: Yes
- Pool: Yes
Exterior
- Porch/Patio/Deck: Deck(s), Patio(s)
Parking
- Assigned Spaces: 2
- Parking Features: Assigned
- Parking Type: Parking Lot, On Street
Location
- County: PRINCE WILLIAM
- Subdivision: RIPPON LANDING
- Driving Directions: From 95, Exit towards Rippon Landing onto Dale Blvd, Continue onto Rippon Blvd, Turn Left onto Old Coach Rd, Turn Right onto Old Kings Rd, Turn Right onto Grist Mill Ter. Parking available at spaces # or side street.
School Information
- School District: Prince William County Public Schools
Community
- Association: Yes
- Assoc. Name: RIPPON LANDING MASTER ASSOCIATION
- Assoc. Fees Include: Common Area Maintenance, Snow Removal, Trash
Heating & Cooling
- Central air: Yes
- Cooling Type: Central A/C
- Cooling Fuel: Electric
- Heating Type: Heat Pump(s)
- Heating Fuel: Electric
- Water Heater: Electric
Utilities
- Sewer: Public Sewer
- Water: Public
Structural Information
- Architectural Style: Traditional
- Structure Type: End of Row/Townhouse
- Construction: Combination
- Basement: Yes
- Basement Desc.: Walkout Level, Fully Finished
- Foundation: Other
- Stories Description: Main, Upper 1
- Square Feet: 1,734
- Sq. Ft. Source: Assessor
- Living Area: 1,734 Sq. Ft.
- Finished Above Grnd: 1,304 Sq. Ft.
- Finished Below Grnd: 430 Sq. Ft.
- Year Built: 1979
- Year Built Source: Estimated
Lot Features
- Lot Size (Acres): 0.06
- Lot Size (Sq. Ft.): 2,614
- Lot Size Source: Estimated
- Zoning: RPC
Financial Considerations
- Price Per Sq. Ft.: $306.75
- Association Fee: $130
- Assoc Fee Freq.: Monthly
- Assessment Year: 2026
- County Tax: $3,349
- County Tax Freq: Annually
- Tax w/Assessment: $387,200
- Tax Amount: $3,753
- Tax Year: 2026
- Terms: Standard Sale
- Tax Total Finished Sq. Ft.: 1734
Disclosures and Reports
- Ownership: Fee Simple
- Section: 1B
- Lot Number: 171
Listed by Spring Hill Real Estate, LLC., Jerica Ruth Kay
Sold by RE/MAX Galaxy, Muhammad Faizan