No photo available
$2,600 Just Listed
Property Description
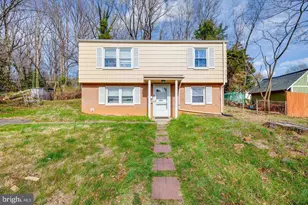
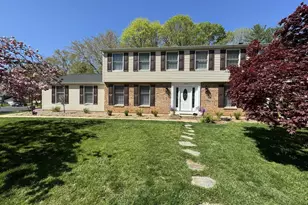
If you've been looking for a home that gives you space, flexibility, and a layout that actually works for real life, this four"‘bedroom, two"‘bath property checks the boxes. Two bedrooms on the main level and two on the lower level give you options - whether you need privacy for multiple people, dedicated home offices, or room for different schedules. The family room features a fireplace that creates a natural gathering space, and the large backyard gives you the outdoor area that gives you many options if you enjoy being outside.. You're in a convenient location close to shopping, dining, parks, commuter routes, and public transit, making day"‘to"‘day life easier and more efficient. For someone who wants more than an apartment or townhome can offer - more space, more flexibility, and more usability - this home delivers.
Full Property Details
Full Property Details for 4419 kentmore Dr
General
- Rent: $2,600
- Status: Active
- Type: Single Family
- Source: BrightMLSMidAtlantic
- MLS ID: VAPW2121118
- Updated: 5/28/2026
- Added to Site: 2 day(s) ago
Rental Information
- Max. Lease (Mths): 24
- Min. Lease (Mths): 12
Interior
- Rooms/Areas: Living Room, Dining Room, Bedroom 2, Bedroom 3, Bedroom 4, Kitchen, Family Room, Laundry, Bathroom 2, Primary Bathroom
- Interior Features: Bathroom - Tub Shower, Dining Area, Floor Plan - Open, Kitchen - Eat-In, Kitchen - Table Space
- Fireplace: Yes
- Number of Fireplaces: 1
- Appliances: Dishwasher, Disposal, Dryer, Microwave, Oven/Range - Gas, Washer, Water Heater
Rooms
Bathrooms
- Total Bathrooms: 2
- Full Bathrooms: 2
- Main Floor Baths: 1
- Main - Full Baths: 1
- Lower Floor Baths: 1
- Lower - Full Baths: 1
Bedrooms
- Total Bedrooms: 4
- Bedrooms Lower: 2
- Bedrooms Main & Up: 2
Other Rooms
- Laundry: Lower Floor
Exterior
- Porch/Patio/Deck: Deck(s), Patio(s)
Parking
- Total Spaces: 2
- Parking Type: Driveway, On Street
Location
- County: PRINCE WILLIAM
- Subdivision: DALE CITY
- Driving Directions: GPS
School Information
- School District: Prince William County Public Schools
- Elementary School: Kerrydale
- Middle School: Beville
- High School: Gar-Field
Community
- Pets Allowed: Yes
- Pets: Size/Weight Restriction, Cats OK, Dogs OK
Heating & Cooling
- Central air: Yes
- Cooling Type: Central A/C
- Cooling Fuel: Electric
- Heating Type: Central
- Heating Fuel: Natural Gas
- Water Heater: Natural Gas
Utilities
- Sewer: Public Sewer
- Water: Public
Structural Information
- Architectural Style: Ranch/Rambler
- Structure Type: Detached
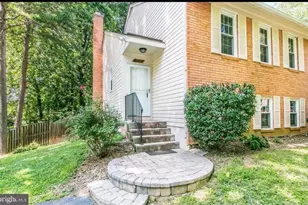
- Construction: Brick, Vinyl Siding
- Foundation: Block
- Stories Description: Lower 1, Main
- Square Feet: 1,900
- Sq. Ft. Source: Assessor
- Living Area: 1,711 Sq. Ft.
- Finished Above Grnd: 988 Sq. Ft.
- Finished Below Grnd: 723 Sq. Ft.
- Year Built: 1973
- Year Built Source: Assessor
Unit Information
Unit 1
- Bathrooms-Lower: 1
- Bedrooms-Lower: 2
Additional Structures
- Other Structures: Shed
Lot Features
- Lot Size (Acres): 0.3
- Lot Size (Sq. Ft.): 13,211
- Lot Size Source: Assessor
- Zoning: RPC
- Fencing (Description): Partially
Financial Considerations
- Price Per Sq. Ft.: $2.63
- Security Deposit: $2,600
- Tenant Pays: Cable TV, Electricity, Gas, Heat, Frozen Waterpipe Damage, Hot Water, Internet, Minor Interior Maintenance, Lawn/Tree/Shrub Care, Light Bulbs/Filters/Fuses/Alarm Care, Pest Control, Snow Removal, Sewer, Utilities - All, Trash Removal
- Tax Total Finished Sq. Ft.: 1711
Disclosures and Reports
- Ownership: Other
Listed by Allison James Estates & Homes, William M Bowers
Schools
Schools serving 4419 kentmore Dr
School District:Prince William County Public Schools
| Name | Grades | Distance |
|---|---|---|
Kerrydale Elementary School 13199 Kerrydale Road, Woodbridge, VA 22193 | PK-5 | 0.3 mi |
Gar-Field High School 14000 Smoketown Road, Woodbridge, VA 22192 | 9-12 | 2.6 mi |
Stuart M. Beville Middle School 4901 Dale Blvd, Woodbridge, VA 22193 | 6-8 | 1.2 mi |
Disclaimer:
School attendance boundaries provided by ATTOM Data Solutions and are for reference only. Contact the school directly to verify enrollment eligibility.
Price History for 4419 kentmore Dr
Date
Details
Price
Change
Source
5/27/2026
Listed
$2,600
—
MLS
Disclaimer: Historical sales information is derived from public records provided by the county offices. Information is not guaranteed and should be independently verified.

4419 Kentmore Drive, Woodbridge, VA 22193 (MLS# VAPW2121118) is a Single Family property with 4 bedrooms and 2 full bathrooms. 4419 Kentmore Drive is currently listed for rent at $2,600 and was received on May 27, 2026. Want to learn more about 4419 Kentmore Drive? Do you have questions about finding other real estate for sale or rent in Woodbridge? You can browse all Woodbridge rentals or contact a Coldwell Banker agent to request more information.