Full Property Details for 4896 Occoquan Club Dr
General
- Sold For: $1,050,000
- HOA FEE: $83/month
- HOA FEE FREQ.: Annually
- Taxes: $10,611 (2025)
- Status: Closed
- Type: Single Family
- Source: BrightMLSMidAtlantic
- MLS ID: VAPW2118134
- Added to Site: 144 day(s) ago
Interior
- Interior Features: Attic, Bar, Bathroom - Soaking Tub, Bathroom - Tub Shower, Bathroom - Stall Shower, Breakfast Area, Butlers Pantry, Carpet, Ceiling Fan(s), Dining Area, Family Room Off Kitchen, Formal/Separate Dining Room, Kitchen - Country, Kitchen - Eat-In, Kitchen - Island, Kitchen - Table Space, Pantry, Stove - Wood, Walk-in Closet(s), Window Treatments, Wood Floors, Wet/Dry Bar, Floor Plan - Traditional, Primary Bath(s), Stove - Pellet, Water Treat System
- Fireplace: Yes
- Number of Fireplaces: 3
- Fireplace(s): Brick, Fireplace - Glass Doors, Mantel(s), Wood, Screen
- Appliances: Dishwasher, Dryer, Exhaust Fan, Icemaker, Intercom, Microwave, Oven - Self Cleaning, Refrigerator, Stove, Washer, Water Conditioner - Owned, Water Heater, Oven - Double, Oven - Wall, Range Hood
- Flooring: Carpet, Ceramic Tile, Hardwood
Rooms
- Total Bathrooms: 4
- Full Bathrooms: 2
- Half Bathrooms: 2
- Upper Floor Baths: 2
- Upper - Full Baths: 2
- Main Floor Baths: 1
- Main - 1/2 Baths: 1
- Lower Floor Baths: 1
- Lower - 1/2 Baths: 1
- Total Bedrooms: 4
- Bedrooms Upper: 4
- Laundry: Has Laundry, Dryer In Unit, Upper Floor, Washer In Unit
Additional Information
- Shared Amenities: Water/Lake Privileges
- Pool: Yes
- Private Pool: Yes
- Pool Description: Domestic Water, In Ground, Concrete
- Security/Safety: Exterior Cameras, Fire Detection System, Carbon Monoxide Detector(s), Security System, Smoke Detector
Exterior
- Exterior Features: Exterior Lighting, Flood Lights, Outbuilding(s), Private Beach
- Porch/Patio/Deck: Deck(s), Patio(s), Screened, Enclosed
Parking
- Garage: Yes
- Garage Spaces: 8
- Total Spaces: 18
- Parking Features: Asphalt Driveway, Paved Driveway, Private
- Parking Type: Attached Garage, Detached Garage, Driveway, Off Street
- Garage Description: Garage - Front Entry, Garage - Rear Entry, Garage Door Opener, Oversized, Inside Access
Location
- County: PRINCE WILLIAM
- Subdivision: LAKE OCCOQUAN CLUB
- Driving Directions: I95 SOUTH TO OCCOQUAN/LAKE RIDGE EXIT EOUTE 123 NORTH TO LEFT ON OLD BRIDGE RD TO RIGHT ON BACON RACE RD TO RIGHT ON OCCOQUAN CLUB DR. LOOK FOR THE SIGN AND THE MAILBOX WITH THE RED ROOF ON THE LEFT HAND SIDE.
- Location Details: Creek/Stream
School Information
- School District: Prince William County Public Schools
- Elementary School: Westridge
- Middle School: Benton
- High School: Osbourn Park
Community
- Association: Yes
- Assoc. Name: LAKE OCCOQUAN CLUB
- Assoc. Fees Include: Management, Reserve Funds
Heating & Cooling
- Central air: Yes
- Cooling Type: Central A/C, Ceiling Fan(s)
- Cooling Fuel: Electric
- Heating Type: Forced Air, Pellet Stove, Wood Burn Stove, Heat Pump - Oil BackUp
- Heating Fuel: Electric, Oil, Pellets, Wood
- Water Heater: Electric
Utilities
- Sewer: Septic = # of BR, Private Septic Tank
- Water: Well
- Dist. to Water: 5 Blocks
Structural Information
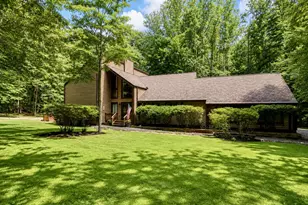
- Architectural Style: Tudor, Colonial
- Structure Type: Detached
- Construction: Brick, Brick Front, Copper Plumbing
- Basement: Yes
- Basement Desc.: Fully Finished, Heated, Interior Access, Sump Pump, Windows, Drainage System
- Foundation: Brick/Mortar, Block
- Roof: Architectural Shingle
- Walls/Ceilings: Vaulted Ceilings
- Windows: Bay/Bow, Screens, Sliding, Storm, Wood Frame
- Doors: Sliding Glass, Storm, Six Panel
- Stories Description: Lower 1, Main, Upper 1
- Square Feet: 4,728
- Sq. Ft. Source: Assessor
- Living Area: 4,576 Sq. Ft.
- Finished Above Grnd: 3,214 Sq. Ft.
- Finished Below Grnd: 1,362 Sq. Ft.
- Year Built: 1986
- Year Built Source: Estimated
- Property Condition: Very Good
Unit Information
Additional Structures
- Other Structures: Garage(s), 2nd Garage, Office/Studio, Pool Equipment Shed
Lot Features
- Property View: Creek/Stream, Trees/Woods
- Lot Size (Acres): 5.01
- Lot Size (Sq. Ft.): 218,314
- Lot Size Source: Assessor
- Zoning: A1
- Lot Description: Backs to Trees, Front Yard, Landscaping, No Thru Street, Private, Rear Yard, Secluded, SideYard(s), Stream/Creek, Trees/Wooded, Partly Wooded
Water Features
- Water View: Yes
- Navigable Water: Yes
- Water Access: Yes
- Water Access Desc: Fishing Allowed, Private Access, Swimming Allowed, Private Beach, Canoe/Kayak, Under 40hp Motor Only
- Water Front Type: River
- Water Front Name: Occoquan River Reservoir
- Docks: 1
Financial Considerations
- Price Per Sq. Ft.: $388.92
- Association Fee: $1,000
- Assoc Fee Freq.: Annually
- Assessment Year: 2025
- City/TownTax Freq: Annually
- County Tax: $9,703
- County Tax Freq: Semi-Annually
- Tax w/Assessment: $1,153,100
- Tax Amount: $10,611
- Tax Year: 2025
- Terms: Standard Sale
- Tax Total Finished Sq. Ft.: 4576
Disclosures and Reports
- Ownership: Fee Simple
- Lot Number: 3
Listed by Samson Properties, Robert A Swartz
Sold by Redfin Corporation, Armae Fant