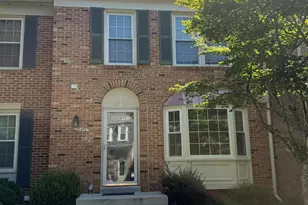
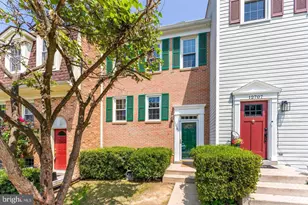
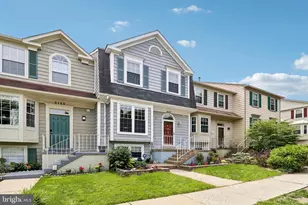
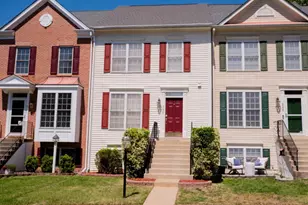
Full Property Details for 5154 Meeting Pl
General
- Sold For: $490,000
- HOA FEE: $112/month
- HOA FEE FREQ.: Quarterly
- Taxes: $4,272 (2025)
- Status: Closed
- Type: Townhouse
- Source: BrightMLSMidAtlantic
- MLS ID: VAPW2111736
- Added to Site: 218 day(s) ago
Interior
- Interior Features: Attic, Breakfast Area, Ceiling Fan(s), Carpet, Dining Area, Floor Plan - Open, Kitchen - Country, Kitchen - Eat-In, Kitchenette, Pantry, Primary Bath(s), Wood Floors
- Fireplace: Yes
- Number of Fireplaces: 1
- Appliances: Dishwasher, Disposal, Dryer, Microwave, Refrigerator, Washer
- Flooring: Carpet, Ceramic Tile, Hardwood, Tile/Brick
Rooms
- Total Bathrooms: 4
- Full Bathrooms: 3
- Half Bathrooms: 1
- Main Floor Baths: 3
- Main - Full Baths: 2
- Main - 1/2 Baths: 1
- Lower Floor Baths: 1
- Lower - Full Baths: 1
- Total Bedrooms: 4
- Bedrooms Lower: 1
- Bedrooms Main & Up: 3
- Laundry: Main Floor, Lower Floor, Dryer In Unit, Washer In Unit, Has Laundry, Basement
Additional Information
- Shared Amenities: Tot Lots/Playground
Exterior
- Porch/Patio/Deck: Balcony, Deck(s)
Parking
- Assigned Spaces: 2
- Parking Features: Assigned
- Parking Type: Parking Lot
Location
- County: PRINCE WILLIAM
- Subdivision: RIDGEFIELD VILLAGE
- Driving Directions: From 95-S take Exit 163 for VA-642 toward Lorton, turn right onto VA-642/Lorton Rd, use the left lane to turn left onto Workhouse Rd, use the middle lane to turn left onto Ox Rd, continue onto Gordon Blvd, turn right onto Commerce St, turn right onto Washington St, turn left onto Mill St, turn left onto Union S, continue onto Tanyard Hill Rd, turn right onto Old Bridge Rd, continue onto VA-294 W/Prince William Pkwy, use the left lane to turn left onto State Rte 642/Hoadly Rd, turn left onto Ridgefield Village Dr, turn right onto Pilgrims Inn Dr, turn right onto Tilbury Way, turn right onto Hyannis Ln, turn left onto Meeting Pl, property will be the second to last on the right.
School Information
- School District: Prince William County Public Schools
Community
- Association: Yes
- Assoc. Fees Include: Common Area Maintenance, Reserve Funds, Road Maintenance, Snow Removal, Trash
Heating & Cooling
- Central air: Yes
- Cooling Type: Central A/C
- Cooling Fuel: Electric
- Heating Type: Forced Air
- Heating Fuel: Natural Gas
- Water Heater: Natural Gas
Utilities
- Sewer: Public Sewer
- Water: Public
- Utility Description: Cable TV Available, Electric Available, Natural Gas Available, Phone Available, Sewer Available, Under Ground, Water Available
Structural Information
- Architectural Style: Colonial
- Structure Type: Interior Row/Townhouse
- Construction: Aluminum Siding, Vinyl Siding
- Basement: Yes
- Basement Entrance: Yes
- Basement Desc.: Walkout Stairs, Full, Fully Finished, Rear Entrance
- Foundation: Block
- Roof: Shingle
- Walls/Ceilings: 9'+ Ceilings, Vaulted Ceilings, Dry Wall
- Stories Description: Lower 1, Main
- Square Feet: 2,112
- Sq. Ft. Source: Estimated
- Living Area: 1,960 Sq. Ft.
- Finished Above Grnd: 1,432 Sq. Ft.
- Finished Below Grnd: 528 Sq. Ft.
- Year Built: 1994
- Year Built Source: Estimated
Unit Information
- Bathrooms-Lower: 1
- Bedrooms-Lower: 1
Additional Structures
Lot Features
- Lot Size (Acres): 0.03
- Lot Size (Sq. Ft.): 1,498
- Lot Size Source: Estimated
- Zoning: R6
Financial Considerations
- Price Per Sq. Ft.: $342.18
- Association Fee: $336
- Assoc Fee Freq.: Quarterly
- Assessment Year: 2025
- City/TownTax Freq: Annually
- County Tax: $3,857
- County Tax Freq: Annually
- Tax w/Assessment: $470,900
- Tax Amount: $4,272
- Tax Year: 2025
- Terms: Standard Sale
Disclosures and Reports
- Ownership: Fee Simple
- Section: 2
- Lot Number: 33
Listed by Samson Properties, Johnny Mendez
Sold by Redfin Corporation, Kamran Saleem