This is a carousel with tiles that activate property listing cards. Use the previous and next buttons to navigate.
1/1
$760,000
This is a carousel with tiles that activate property listing cards. Use the previous and next buttons to navigate.
1/1
Property Description
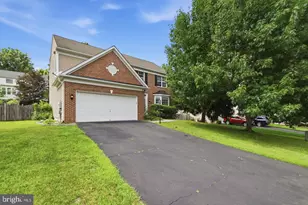
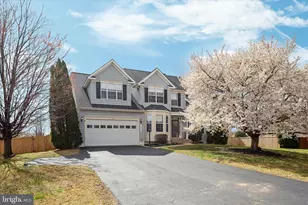
WATERVIEW. Nestled in the serene enclave of McDaniels, this stunning brick and stone front underwent a major renovation in 2026, enhancing the comfort of home. Spanning an impressive over 6,000 SQ.FT, this home seamlessly blends modern elegance with timeless charm, offering an exclusive lifestyle that is both inviting and sophisticated. This Water View Property has it all -- Great location (access to Potomac River and minutes to the National Harbor), Wonderful community & Excellent floor plan. A comprehensive home update in 2026: Freshly painted throughout, brand new LVP flooring in main level & upstairs hallway with newly stained stair steps, brand new carpet on master bedroom and additional bedroom, as well as brand new appliances - Refrigerator, Microwave & Wall Oven, Dishwasher, and Washer & Dryer. In 2024: New Roof and New Furnace. In 2023, Kitchen and Bathroom Renovation: new kitchen flooring, new cooktop, new quartz countertops throughout with new lighting fixtures, and new faucets. In 2017: HVAC upstairs replaced. As you step inside, you are greeted by an expansive layout that boasts four spacious bedrooms upstairs with a 1st floor den and three and a half beautifully appointed bathrooms. The heart of the home features two elegant fireplaces, perfect for cozy evenings spent with loved ones. Inviting two-story foyer leads to open & airy two-story family room with cozy fireplace. This main level features brand new modern kitchen with beautiful quartz countertops, new stainless steel appliances, formal living & dining rooms with crown molding & chair rail, natural sun lighted office, gleaming LVP floors throughout, and fresh paint. Upper level offers Owner's suite w/ sitting room, fireplace, tray ceiling, walk-in closet, new carpet, master bath with quartz counter, white cabinets & much more. The oversized attached garage provides ample space for vehicles and storage, while the driveway and on-street parking options enhance accessibility for guests. One of the standout features of this residence is its breathtaking water access to the Potomac River - permit to build a dock is possible. The tranquil sounds of the river create a serene backdrop, making this property a true retreat from the hustle and bustle of everyday life. The lot spans 0.29 acres, providing ample space for outdoor gatherings or quiet moments of reflection by the water. This residence is not just a home; it's a lifestyle. The combination of upgraded features, a prime location, and the allure of waterfront living creates an unparalleled experience. Whether you're entertaining guests or enjoying a quiet evening at home, this property offers the perfect setting for every occasion. Experience the luxury modern and comfort that this exceptional home has to offer, where every detail has been thoughtfully crafted. Thanks for showing!
Full Property Details
Full Property Details for 5251 Quebec Pl
General
- Sold For: $760,000
- Taxes: $6,925 (2026)
- Status: Closed
- Type: Single Family
- Source: BrightMLSMidAtlantic
- MLS ID: VAPW2128478
- Added to Site: 45 day(s) ago
Interior
- Interior Features: Attic, Family Room Off Kitchen, Dining Area, Kitchen - Table Space, Primary Bath(s), Upgraded Countertops, Wood Floors, Floor Plan - Open
- Fireplace: Yes
- Number of Fireplaces: 1
- Fireplace(s): Gas/Propane, Fireplace - Glass Doors, Mantel(s)
- Appliances: Dishwasher, Disposal, Dryer, Exhaust Fan, Microwave, Refrigerator, Stove, Washer, Water Heater
Rooms
Bathrooms
- Total Bathrooms: 4
- Full Bathrooms: 3
- Half Bathrooms: 1
- Upper Floor Baths: 2
- Upper - Full Baths: 2
- Main Floor Baths: 1
- Main - 1/2 Baths: 1
- Lower Floor Baths: 1
- Lower - Full Baths: 1
Bedrooms
- Total Bedrooms: 5
- Bedrooms Upper: 4
- Bedrooms Lower: 1
Additional Information
- Security/Safety: Main Entrance Lock, Smoke Detector
Exterior
- Porch/Patio/Deck: Deck(s), Screened, Porch(es)
Parking
- Garage: Yes
- Garage Spaces: 2
- Total Spaces: 4
- Parking Features: Asphalt Driveway, Paved Driveway
- Parking Type: Off Street, Driveway, Attached Garage
- Garage Description: Garage - Front Entry, Garage Door Opener, Inside Access
Location
- County: PRINCE WILLIAM
- Subdivision: DALE CITY
- Driving Directions: PLEASE USE GPS
School Information
- School District: Prince William County Public Schools
- Elementary School: Penn
- Middle School: Beville
- High School: Charles J. Colgan Senior
Community
- Pets Allowed: Yes
- Pets: Cats OK, Dogs OK
Heating & Cooling
- Central air: Yes
- Cooling Type: Central A/C
- Cooling Fuel: Electric
- Heating Type: Forced Air
- Heating Fuel: Natural Gas
- Water Heater: Natural Gas
Utilities
- Sewer: Public Sewer
- Water: Public
Structural Information
- Architectural Style: Colonial
- Structure Type: Detached
- Construction: Brick, Combination, Vinyl Siding
- Basement: Yes
- Basement Desc.: Daylight, Full, Fully Finished, Improved, Walkout Level, Interior Access
- Foundation: Block
- Roof: Asphalt
- Walls/Ceilings: Dry Wall
- Stories Description: Lower 1, Main, Upper 1
- Square Feet: 3,502
- Sq. Ft. Source: Estimated
- Living Area: 3,350 Sq. Ft.
- Finished Above Grnd: 2,460 Sq. Ft.
- Finished Below Grnd: 890 Sq. Ft.
- Year Built: 1997
- Year Built Source: Assessor
Unit Information
Unit 1
- Bathrooms-Lower: 1
- Bedrooms-Lower: 1
Lot Features
- Property View: Garden/Lawn
- Lot Size (Acres): 0.46
- Lot Size (Sq. Ft.): 20,037
- Lot Size Source: Estimated
- Zoning: A1
- Lot Description: Corner
Financial Considerations
- Price Per Sq. Ft.: $308.9
- Assessment Year: 2026
- City/TownTax Freq: Annually
- Tax w/Assessment: $723,000
- Tax Amount: $6,925
- Tax Year: 2026
- Terms: Standard Sale
- Tax Total Finished Sq. Ft.: 3350
Disclosures and Reports
- Ownership: Fee Simple
- Section: 14
- Lot Number: 206
Listed by Fairfax Realty Select, Harry Moon
Sold by Samson Properties, Joshua I Velez

Get Pre-Approved Today
Schools
Schools serving 5251 Quebec Pl
School District:Prince William County Public Schools
| Name | Grades | Distance |
|---|---|---|
Sonnie Penn Elementary School 12980 Queen Chapel Road, Woodbridge, VA 22193 | PK-5 | 0.6 mi |
Charles J. Colgan Sr. High School 13833 Dumfries Road, Manassas, VA 20112 | 9-12 | 4.1 mi |
Stuart M. Beville Middle School 4901 Dale Blvd, Woodbridge, VA 22193 | 6-8 | 0.7 mi |
Disclaimer:
School attendance boundaries provided by ATTOM Data Solutions and are for reference only. Contact the school directly to verify enrollment eligibility.
Price & Sales History for 5251 Quebec Pl
Date
Details
Price
Change
Source
9/25/2026
Sold
$760,000
0.01%
MLS
8/26/2026
Listed
$759,900
—
MLS
Disclaimer: Historical sales information is derived from public records provided by the county offices. Information is not guaranteed and should be independently verified.
5251 Quebec Place, Woodbridge, VA 22193 (MLS# VAPW2128478) is a Single Family property that was sold at $760,000 on September 25, 2026. Want to learn more about 5251 Quebec Place? Do you have questions about finding other Single Family real estate for sale in Woodbridge? You can browse all Woodbridge real estate or contact a Coldwell Banker agent to request more information.