This is a carousel with tiles that activate property listing cards. Use the previous and next buttons to navigate.
1/1
$900,000
This is a carousel with tiles that activate property listing cards. Use the previous and next buttons to navigate.
1/1
Property Description
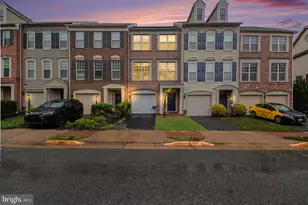
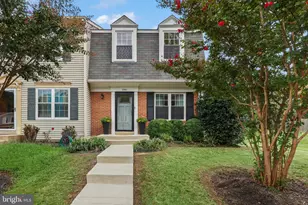
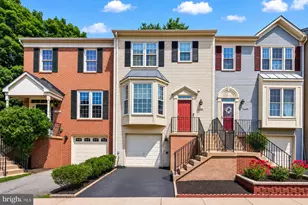
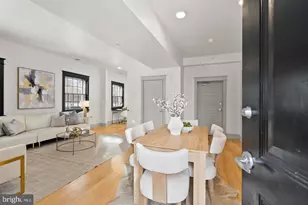
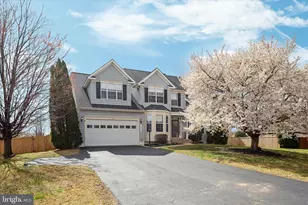
*VA ASSUMABLE LOAN - Your opportunity to purchase with a 2.5% interest rate.* Welcome home to your private oasis in Woodbridge! This stunning three-level residence offers the perfect blend of elegant interiors and an extraordinary backyard retreat that will be the envy of everyone you know. Step inside to discover freshly painted interiors with luxury vinyl plank flooring flowing seamlessly throughout the main level, creating a sophisticated and cohesive look. The bright and spacious living room welcomes you with natural light, while the formal dining room showcases elegant columns and classic chair rail molding, perfect for hosting dinner parties or family celebrations. The kitchen delights with rich wooden cabinetry, stainless steel appliances including a double wall oven, a peninsula bar, and a sun-filled breakfast nook for casual dining. Relax in the cozy family room featuring a fireplace flanked by windows framing your peaceful view. Upstairs, plush carpeting leads to a luxurious primary suite with striking vaulted ceilings and a stunning en suite bathroom, plus three additional generously sized bedrooms sharing a beautifully updated full bathroom. Downstairs, the expansive lower level offers a versatile recreation room to suit your individual needs, plus plenty of storage space. The backyard is where this home truly shines as your personal paradise, featuring an in-ground pool with jacuzzi hot tub, professionally terraced stone landscaping with multiple entertaining areas including covered pavilions with lighting, a charming greenhouse for the gardening enthusiast, and expansive paver patios perfect for hosting gatherings. Additional highlights include a long driveway, attached two-car garage, and a detached two-car garage providing abundant parking and storage. The basement was renovated in 2024, the solar panels were installed in 2022 with the roof being replaced in 2020. New siding 2023, windows replaced in 2022, the kitchen was remodeled in 2023, the primary and guest bath in 2024. New garage doors in 2024 and the flooring was replaced in 2024. HVAC and furnace were 2023. Located just minutes to Harris Teeter, Giant, Stonebridge at Potomac Town Center, Potomac Mills, historic Occoquan, Quantico, and Prince William Forest Park, with quick access to Dale Boulevard, Prince William Parkway, I-95, and Route 1 for effortless commuting. Schedule a private tour today and spend the rest of the summer poolside!
Full Property Details
Full Property Details for 5467 Quaint Dr
General
- Sold For: $900,000
- Taxes: $7,049 (2025)
- Status: Closed
- Type: Single Family
- Source: BrightMLSMidAtlantic
- MLS ID: VAPW2108004
- Added to Site: 308 day(s) ago
Interior
- Rooms/Areas: Living Room, Dining Room, Primary Bedroom, Bedroom 2, Bedroom 3, Bedroom 4, Kitchen, Family Room, Breakfast Room, Laundry, Recreation Room, Bonus Room, Primary Bathroom, Full Bath, Half Bath
- Interior Features: Family Room Off Kitchen, Combination Kitchen/Living, Kitchen - Table Space, Kitchenette, Dining Area, Kitchen - Eat-In, Chair Railings, Crown Moldings, Primary Bath(s), Wood Floors, Floor Plan - Open
- Fireplace: Yes
- Number of Fireplaces: 1
- Fireplace(s): Fireplace - Glass Doors
- Appliances: Dishwasher, Disposal, Dryer, Built-In Microwave, Washer, Stove, Stainless Steel Appliances, Refrigerator
- Flooring: Carpet, Luxury Vinyl Plank
Rooms
Bathrooms
- Total Bathrooms: 4
- Full Bathrooms: 3
- Half Bathrooms: 1
- Upper Floor Baths: 2
- Upper - Full Baths: 2
- Main Floor Baths: 1
- Main - 1/2 Baths: 1
- Lower Floor Baths: 1
- Lower - Full Baths: 1
Bedrooms
- Total Bedrooms: 4
- Bedrooms Upper: 4
Other Rooms
- Laundry: Has Laundry, Washer In Unit, Dryer In Unit, Main Floor
Additional Information
- Pool: Yes
- Private Pool: Yes
- Pool Description: Fenced, Heated, In Ground, Permits, Concrete
Exterior
- Exterior Features: Extensive Hardscape, Hot Tub
- Porch/Patio/Deck: Deck(s), Patio(s), Terrace
Parking
- Garage: Yes
- Garage Spaces: 4
- Total Spaces: 10
- Parking Features: Asphalt Driveway
- Parking Type: Attached Garage, Detached Garage, Driveway
- Garage Description: Garage Door Opener, Garage - Front Entry
Location
- County: PRINCE WILLIAM
- Subdivision: DALE CITY
- Driving Directions: Please use GPS
School Information
- School District: Prince William County Public Schools
- Elementary School: Penn
- Middle School: Beville
- High School: Charles J. Colgan Senior
Heating & Cooling
- Central air: Yes
- Cooling Type: Attic Fan, Ceiling Fan(s), Central A/C
- Cooling Fuel: Electric
- Heating Type: Heat Pump(s)
- Heating Fuel: Natural Gas
- Water Heater: Natural Gas
Utilities
- Sewer: Public Sewer
- Water: Public
Structural Information
- Architectural Style: Colonial
- Structure Type: Detached
- Construction: Vinyl Siding
- Basement: Yes
- Basement Desc.: Fully Finished
- Foundation: Other
- Stories Description: Lower 1, Main, Upper 1
- Square Feet: 3,392
- Sq. Ft. Source: Estimated
- Living Area: 3,392 Sq. Ft.
- Finished Above Grnd: 2,356 Sq. Ft.
- Finished Below Grnd: 1,036 Sq. Ft.
- Basement Finished: 100%
- Year Built: 2001
- Year Built Source: Assessor
- Property Condition: Very Good
Unit Information
Unit 1
- Bathrooms-Lower: 1
Additional Structures
- Other Structures: Gazebo, Garage(s), Cabana/Pool House, 2nd Garage, Greenhouse, Pool Equipment Shed, Shed
Lot Features
- Lot Size (Acres): 0.46
- Lot Size (Sq. Ft.): 19,998
- Lot Size Source: Assessor
- Zoning: A1
- Fencing (Description): Fully
Green Features
- Energy Generation: PV Solar Array(s) Owned
Financial Considerations
- Price Per Sq. Ft.: $403.23
- Assessment Year: 2025
- City/TownTax Freq: Annually
- County Tax: $6,395
- County Tax Freq: Annually
- Tax w/Assessment: $705,800
- Tax Amount: $7,049
- Tax Year: 2025
- Terms: Standard Sale
- Tax Total Finished Sq. Ft.: 2356
Disclosures and Reports
- Ownership: Fee Simple
- Section: 14
- Lot Number: 117
Listed by KW Metro Center, Colin Wells Gunderson
Sold by Non Subscribing Office, NON MEMBER

Get Pre-Approved Today
Schools
Schools serving 5467 Quaint Dr
School District:Prince William County Public Schools
| Name | Grades | Distance |
|---|---|---|
Sonnie Penn Elementary School 12980 Queen Chapel Road, Woodbridge, VA 22193 | PK-5 | 0.4 mi |
Charles J. Colgan Sr. High School 13833 Dumfries Road, Manassas, VA 20112 | 9-12 | 4 mi |
Stuart M. Beville Middle School 4901 Dale Blvd, Woodbridge, VA 22193 | 6-8 | 0.9 mi |
Disclaimer:
School attendance boundaries provided by ATTOM Data Solutions and are for reference only. Contact the school directly to verify enrollment eligibility.
Price & Sales History for 5467 Quaint Dr
Date
Details
Price
Change
Source
9/08/2026
Sold
$900,000
-5.26%
MLS
11/21/2025
Listed
$950,000
—
MLS
Disclaimer: Historical sales information is derived from public records provided by the county offices. Information is not guaranteed and should be independently verified.
5467 Quaint Drive, Woodbridge, VA 22193 (MLS# VAPW2108004) is a Single Family property that was sold at $900,000 on September 08, 2026. Want to learn more about 5467 Quaint Drive? Do you have questions about finding other Single Family real estate for sale in Woodbridge? You can browse all Woodbridge real estate or contact a Coldwell Banker agent to request more information.