No photo available
$424,850 -$50 (-0.01%) Price Reduced
Property Description
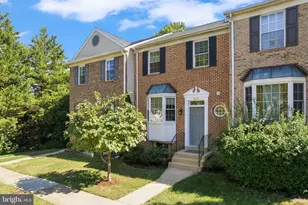
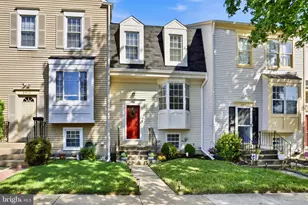
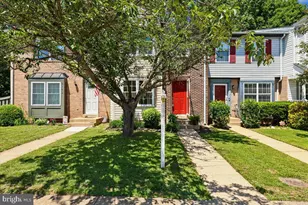
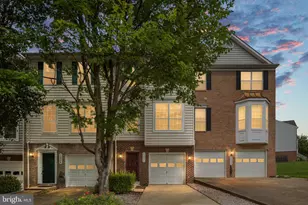
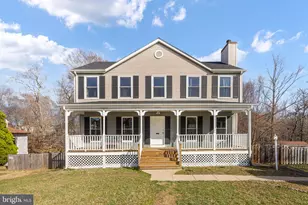
Welcome to 6073 Trident Lane, a beautifully maintained end-unit townhome that offers the perfect blend of comfort, style, and value. Crisp, clean, and move-in ready, this home is ideal for buyers looking for a space that feels both inviting and refined. The main level features durable luxury vinyl plank flooring and a bright, open layout that flows effortlessly to the backyard through a new sliding glass door. Upstairs, you'll find three comfortable bedrooms with cozy off-white carpeting and fresh paint throughout, creating a light and airy feel. The primary bedroom is enhanced with recessed lighting, adding a touch of warmth and sophistication. The kitchen and bathrooms have been tastefully updated, offering an attractive and timeless look. Enjoy your beautiful brand new kitchen with NEW stainless steel appliances, NEW Dove White Cabinetry, Quartz counters and a tiled backsplash. Major improvements provide peace of mind, including new windows, a new water heater, and an HVAC system that is only one year old. One of the standout features of this end-unit home is the exceptionally large backyard-an uncommon find for a townhome. Beautiful landscaping creates the perfect setting for relaxing, entertaining, gardening, or simply enjoying your own outdoor retreat. With its thoughtful updates, clean condition, and desirable end-unit location, this is an incredible opportunity to own a home that truly shines.
Full Property Details
Full Property Details for 6073 Trident Ln
General
- Price: $424,850
- HOA FEE: $104/month
- HOA FEE FREQ.: Quarterly
- Taxes: $3,959 (2026)
- Status: Active
- Type: Townhouse
- Source: BrightMLSMidAtlantic
- MLS ID: VAPW2130642
- Updated: 9/18/2026
- Added to Site: 4 day(s) ago
Interior
- Interior Features: Attic, Combination Kitchen/Dining, Kitchen - Island, Primary Bath(s), Recessed Lighting, Upgraded Countertops, Walk-in Closet(s)
- Appliances: Built-In Microwave, Dishwasher, Disposal, Dryer, Oven/Range - Gas, Washer, Water Heater
Rooms
Bathrooms
- Total Bathrooms: 3
- Full Bathrooms: 2
- Half Bathrooms: 1
- Upper Floor Baths: 2
- Upper - Full Baths: 2
- Main Floor Baths: 1
- Main - 1/2 Baths: 1
Bedrooms
- Total Bedrooms: 3
- Bedrooms Upper: 3
Parking
- Assigned Spaces: 2
- Total Spaces: 2
- Parking Features: Assigned
- Parking Type: Parking Lot
Location
- County: PRINCE WILLIAM
- Subdivision: DALE CITY
- Driving Directions: From 95, Take the Dale Blvd Exit, Turn Right onto Trident Ln to your new home on the left.
School Information
- School District: Prince William County Public Schools
- Elementary School: King
- Middle School: Saunders
- High School: C.D. Hylton
Community
- Association: Yes
- Assoc. Name: PMI PRINCE WILLIAM
Heating & Cooling
- Central air: Yes
- Cooling Type: Central A/C
- Cooling Fuel: Electric
- Heating Type: Central
- Heating Fuel: Natural Gas
- Water Heater: Natural Gas
Utilities
- Sewer: Public Sewer
- Water: Public
Structural Information
- Architectural Style: Traditional
- Structure Type: End of Row/Townhouse
- Construction: Brick Front, Mixed, Vinyl Siding
- Foundation: Slab
- Stories Description: Main, Upper 1
- Square Feet: 1,622
- Sq. Ft. Source: Assessor
- Living Area: 1,622 Sq. Ft.
- Finished Above Grnd: 1,622 Sq. Ft.
- Year Built: 1991
- Year Built Source: Estimated
Lot Features
- Property View: Garden/Lawn
- Lot Size (Acres): 0.06
- Lot Size (Sq. Ft.): 2,744
- Lot Size Source: Estimated
- Zoning: RPC
- Lot Description: Backs - Open Common Area, Landscaping, Rear Yard, SideYard(s)
- Fencing (Description): Fully, Rear, Wood
Financial Considerations
- Price Per Sq. Ft.: $261.93
- Association Fee: $313
- Assoc Fee Freq.: Quarterly
- Assessment Year: 2026
- City/TownTax Freq: Annually
- County Tax: $3,539
- County Tax Freq: Annually
- Tax w/Assessment: $409,100
- Tax Amount: $3,959
- Tax Year: 2026
- Tax Total Finished Sq. Ft.: 1622
Disclosures and Reports
- Ownership: Fee Simple
- Section: 1
- Lot Number: 17
Listed by Samson Properties, Jessica S Miller

Get Pre-Approved Today
Schools
Schools serving 6073 Trident Ln
School District:Prince William County Public Schools
| Name | Grades | Distance |
|---|---|---|
C.D. Hylton High School 14051 Spriggs Rd, Woodbridge, VA 22193 | 9-12 | 1.3 mi |
Martin Luther King Jr. Elementary School 1800 Horner Road, Woodbridge, VA 22191 | PK-5 | 6.4 mi |
Herbert J. Saunders Middle School 13557 Spriggs Road, Manassas, VA 20112 | 6-8 | 0.8 mi |
Disclaimer:
School attendance boundaries provided by ATTOM Data Solutions and are for reference only. Contact the school directly to verify enrollment eligibility.
Price & Sales History for 6073 Trident Ln
Date
Details
Price
Change
Source
9/18/2026
Price Reduced
$424,850
-0.01%
MLS
9/17/2026
Listed
$424,900
—
MLS
Disclaimer: Historical sales information is derived from public records provided by the county offices. Information is not guaranteed and should be independently verified.
Tax History
Tax History for 6073 Trident Ln
Year
Property Taxes
Change
Tax Assessment
Change
2025
$3,845
6%
$392,100
7%
2024
$3,639
6%
$365,900
10%
2023
$3,447
-6%
$331,300
2%
2022
$3,681
-5%
$323,700
3%
2021
$3,867
134%
$315,200
18%
2020
$1,652
-61%
$266,000
-2%
2019
$4,197
21%
$270,800
21%
2018
$3,455
28%
$222,900
3%
2017
$2,697
—
$215,800
-1%
2016
$2,686
-7%
$217,000
-7%
2015
$2,880
6%
$233,600
8%
2014
$2,723
11%
$215,500
10%
2013
$2,461
—
$195,900
—
Disclaimer: Historical tax information is derived from public records provided by the county offices. Information is not guaranteed and should be independently verified.
Estimate the Cost
Estimate the Cost for 6073 Trident Ln
6073 Trident Lane, Woodbridge, VA 22193 (MLS# VAPW2130642) is a Townhouse property with 3 bedrooms, 2 full bathrooms and 1 partial bathroom. 6073 Trident Lane is currently listed for $424,850 and was received on September 17, 2026. Want to learn more about 6073 Trident Lane? Do you have questions about finding other Townhouse real estate for sale in Woodbridge? You can browse all Woodbridge real estate or contact a Coldwell Banker agent to request more information.