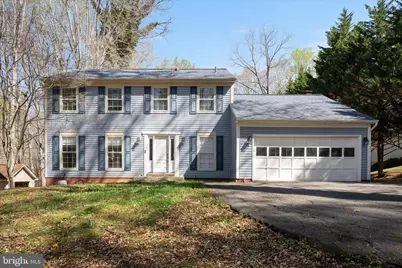
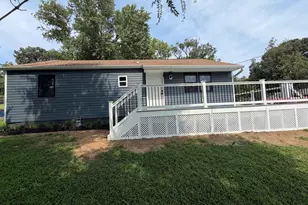
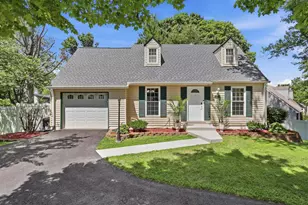
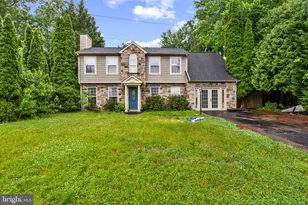
This is a carousel with tiles that activate property listing cards. Use the previous and next buttons to navigate.
1/1
$605,000
This is a carousel with tiles that activate property listing cards. Use the previous and next buttons to navigate.
1/1
Property Description
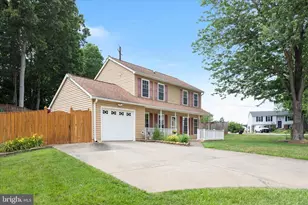
Tucked at the end of a quiet cul-de-sac and set on a rare 1-acre lot backing to protected land that will not be developed, this beautifully maintained 4-bedroom, 3-bath home offers space, flexibility, and privacy with no HOA. A large multi-level deck overlooks the peaceful, tree-lined backyard-perfect for relaxing or entertaining.*** The main level features a functional layout with a family room with fireplace, separate living and dining rooms, an eat-in kitchen, main-level laundry, a powder room, and a dedicated office. Upstairs offers three spacious bedrooms, including a generous primary suite, an additional office, and two full baths. The walkout lower level adds even more versatility with a fourth bedroom, full bath, large recreation room, and bonus space ideal for a gym, hobby area, or additional workspace.*** Recent updates include fresh paint, new carpet, roof and siding (2017), new front door (2019), HVAC (2013), and water heater (2012). New 625' well, drilled in 2013. Yard is wired for electric dog fence. The expansive lot provides privacy and room to enjoy outdoor living, all while backing to protected land for lasting natural views.*** Located in the sought-after Kyle Wilson Elementary, Benton Middle, and Colgan High School pyramid, with convenient access to shopping, dining, and commuter routes including Prince William Parkway, Route 234, and I-95. Just minutes to Stonebridge at Potomac Town Center, Potomac Mills, VRE stations, and Quantico Marine Base and Fort Belvoir.*** A rare combination of space, setting, and convenience, this home is ready to welcome its next owner!
Full Property Details
Full Property Details for 6490 Andes Ct
General
- Sold For: $605,000
- Taxes: $5,764 (2025)
- Status: Closed
- Type: Single Family
- Source: BrightMLSMidAtlantic
- MLS ID: VAPW2116364
- Added to Site: 48 day(s) ago
Interior
- Fireplace: Yes
- Number of Fireplaces: 1
- Fireplace(s): Mantel(s), Gas/Propane
- Flooring: Carpet, Hardwood
Rooms
Bathrooms
- Total Bathrooms: 4
- Full Bathrooms: 3
- Half Bathrooms: 1
- Upper Floor Baths: 2
- Upper - Full Baths: 2
- Main Floor Baths: 1
- Main - 1/2 Baths: 1
- Lower Floor Baths: 1
- Lower - Full Baths: 1
Bedrooms
- Total Bedrooms: 4
- Bedrooms Upper: 3
- Bedrooms Lower: 1
Other Rooms
- Laundry: Has Laundry, Main Floor
Exterior
- Porch/Patio/Deck: Deck(s), Patio(s), Roof
Parking
- Garage: Yes
- Garage Spaces: 2
- Total Spaces: 2
- Parking Type: Attached Garage, Driveway
- Garage Description: Garage - Front Entry
Location
- County: PRINCE WILLIAM
- Subdivision: MINNIEVILLE MANOR
- Driving Directions: Minnieville Manor
School Information
- School District: Prince William County Public Schools
- Elementary School: Kyle R Wilson
- Middle School: Benton
- High School: Charles J. Colgan Senior
Community
- Pets Allowed: Yes
- Pets: No Pet Restrictions
Heating & Cooling
- Central air: Yes
- Cooling Type: Central A/C
- Cooling Fuel: Electric
- Heating Type: Heat Pump(s)
- Heating Fuel: Electric
- Water Heater: Electric
Utilities
- Sewer: Private Septic Tank
- Water: Private, Well
- Utility Description: Cable TV, Electric Available, Sewer Available
Structural Information
- Architectural Style: Traditional
- Structure Type: Detached
- Construction: Vinyl Siding
- Basement: Yes
- Basement Entrance: Yes
- Basement Desc.: Connecting Stairway, Daylight, Full, Fully Finished, Heated, Interior Access, Outside Entrance, Rear Entrance, Walkout Level, Windows
- Foundation: Slab
- Roof: Shingle
- Walls/Ceilings: Dry Wall
- Stories Description: Lower 1, Main, Upper 1
- Square Feet: 3,051
- Sq. Ft. Source: Assessor
- Living Area: 3,005 Sq. Ft.
- Finished Above Grnd: 2,150 Sq. Ft.
- Finished Below Grnd: 855 Sq. Ft.
- Year Built: 1980
- Year Built Source: Assessor
- Property Condition: Very Good
Unit Information
Unit 1
- Bathrooms-Lower: 1
- Bedrooms-Lower: 1
Additional Structures
- Other Structures: Shed
Lot Features
- Lot Size (Acres): 1
- Lot Size (Sq. Ft.): 43,560
- Lot Size Source: Assessor
- Zoning: A1
- Lot Description: Backs - Parkland, Backs to Trees, Cul-de-sac, Front Yard, No Thru Street
Financial Considerations
- Price Per Sq. Ft.: $293.02
- Assessment Year: 2025
- City/TownTax Freq: Annually
- County Tax: $5,219
- County Tax Freq: Annually
- Tax w/Assessment: $653,400
- Tax Amount: $5,764
- Tax Year: 2025
- Terms: Standard Sale
- Tax Total Finished Sq. Ft.: 3005
Disclosures and Reports
- Ownership: Fee Simple
- Inclusions: Tractor, Freezer in garage
- Section: 4
- Lot Number: 49
Listed by Keller Williams Capital Properties, Ryan Rice
Sold by Redfin Corporation, Jenny Canales

Get Pre-Approved Today
Schools
Schools serving 6490 Andes Ct
School District:Prince William County Public Schools
| Name | Grades | Distance |
|---|---|---|
Kyle R. Wilson Elementary School 5710 Liberty Hill Court, Woodbridge, VA 22193 | PK-5 | 1.2 mi |
Charles J. Colgan Sr. High School 13833 Dumfries Road, Manassas, VA 20112 | 9-12 | 2.4 mi |
Louise A. Benton Middle School 7411 Hoadly Road, Manassas, VA 20112 | 6-8 | 2 mi |
Disclaimer:
School attendance boundaries provided by ATTOM Data Solutions and are for reference only. Contact the school directly to verify enrollment eligibility.
Price & Sales History for 6490 Andes Ct
Date
Details
Price
Change
Source
5/05/2026
Sold
$605,000
-3.97%
MLS
4/09/2026
Listed
$630,000
—
MLS
Disclaimer: Historical sales information is derived from public records provided by the county offices. Information is not guaranteed and should be independently verified.
6490 Andes Court, Woodbridge, VA 22193 (MLS# VAPW2116364) is a Single Family property that was sold at $605,000 on May 05, 2026. Want to learn more about 6490 Andes Court? Do you have questions about finding other Single Family real estate for sale in Woodbridge? You can browse all Woodbridge real estate or contact a Coldwell Banker agent to request more information.