This is a carousel with tiles that activate property listing cards. Use the previous and next buttons to navigate.
1/1
$570,000
This is a carousel with tiles that activate property listing cards. Use the previous and next buttons to navigate.
1/1
Property Description
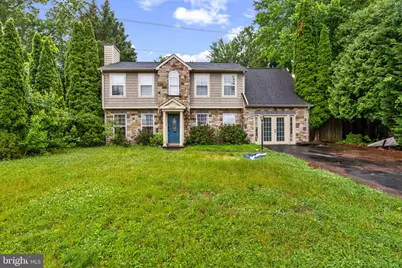
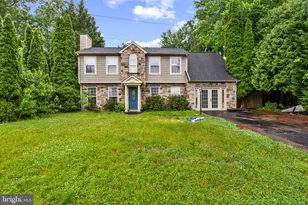
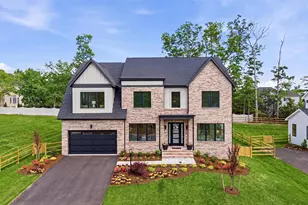
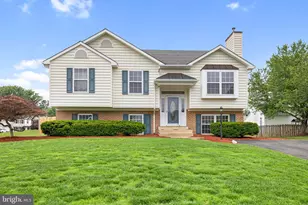
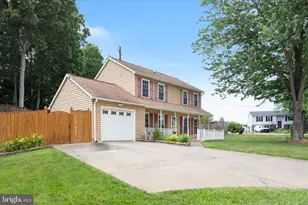
Priced to sell quickly! This charming Colonial-style home in the desirable Dale City neighborhood offers a perfect blend of comfort and functionality. With 4 spacious bedrooms and 2.5 bathrooms, this residence is designed for both relaxation and entertaining. Step inside to discover a warm and inviting atmosphere, highlighted by beautiful wood floors and elegant crown moldings throughout. The heart of the home features a well-appointed eat-in kitchen, complete with upgraded countertops, a peninsula for additional prep space, and a pantry for all your culinary needs. The kitchen seamlessly flows into the cozy family room, creating an ideal space for intimate gatherings. Enjoy cozy evenings by the gas fireplace, adorned with a classic mantel, or step outside to the private rear yard and amazing back patio, perfect for large get-togethers or quiet moments. The exterior boasts a large lot, featuring lush landscaping and a storage shed. The front yard adds to the home's curb appeal, with a beautiful stone facade and enough grass to give ample space from the road. Parking is a breeze with an asphalt driveway and additional on-street options. Located in a suburban setting, this home offers a peaceful retreat while still being conveniently close to local amenities. With its thoughtful design and inviting features, this property is ready to welcome you home. Don't miss the opportunity to make this delightful residence your own!
Full Property Details
Full Property Details for 5797 Rockcliff Ln
General
- Sold For: $570,000
- Taxes: $5,004 (2026)
- Status: Closed
- Type: Single Family
- Source: BrightMLSMidAtlantic
- MLS ID: VAPW2120386
- Added to Site: 50 day(s) ago
Interior
- Rooms/Areas: Living Room, Kitchen, Family Room, Laundry
- Interior Features: Breakfast Area, Ceiling Fan(s), Combination Kitchen/Dining, Crown Moldings, Family Room Off Kitchen, Floor Plan - Traditional, Kitchen - Eat-In, Kitchen - Island, Pantry, Upgraded Countertops, Walk-in Closet(s), Window Treatments, Wood Floors
- Fireplace: Yes
- Number of Fireplaces: 1
- Fireplace(s): Gas/Propane, Mantel(s)
- Appliances: Dishwasher, Disposal, Dryer, Exhaust Fan, Microwave, Oven/Range - Gas, Refrigerator, Washer, Water Heater
Rooms
Bathrooms
- Total Bathrooms: 3
- Full Bathrooms: 2
- Half Bathrooms: 1
- Upper Floor Baths: 2
- Upper - Full Baths: 2
- Main Floor Baths: 1
- Main - 1/2 Baths: 1
Bedrooms
- Total Bedrooms: 4
- Bedrooms Upper: 4
Other Rooms
- Laundry: Main Floor
Exterior
- Exterior Features: Other, Play Area, Secure Storage
- Porch/Patio/Deck: Patio(s)
Parking
- Parking Features: Asphalt Driveway
- Parking Type: Driveway, On Street
Location
- County: PRINCE WILLIAM
- Subdivision: DALE CITY
- Driving Directions: From I-95 South: Take Exit 158B for Prince William Parkway West. Stay on Prince William Parkway for about 4 miles. Turn left onto Hoadly Rd (VA-642). Turn right onto Spriggs Rd. Turn left onto Riverside Dr. Turn right onto Rockcliff Ln. Arrive at 5797 Rockcliff Lane on the right.
- Location Details: Suburban
School Information
- School District: Prince William County Public Schools
- High School: Hylton
Heating & Cooling
- Central air: Yes
- Cooling Type: Central A/C
- Cooling Fuel: Electric
- Heating Type: Forced Air
- Heating Fuel: Natural Gas
- Water Heater: Natural Gas
Utilities
- Sewer: Public Sewer
- Water: Public
Structural Information
- Architectural Style: Colonial
- Structure Type: Detached
- Construction: Stone, Vinyl Siding
- Foundation: Slab
- Roof: Architectural Shingle
- Stories Description: Main, Upper 1
- Square Feet: 2,007
- Sq. Ft. Source: Assessor
- Living Area: 2,007 Sq. Ft.
- Finished Above Grnd: 2,007 Sq. Ft.
- Year Built: 1993
- Year Built Source: Estimated
Additional Structures
- Other Structures: Shed
Lot Features
- Lot Size (Acres): 0.22
- Lot Size (Sq. Ft.): 9,670
- Lot Size Source: Estimated
- Zoning: RPC
- Lot Description: Front Yard, Landscaping, Level, Private, Rear Yard
- Fencing (Description): Fully, Other, Privacy
Financial Considerations
- Price Per Sq. Ft.: $281.51
- Assessment Year: 2026
- County Tax: $4,480
- County Tax Freq: Annually
- Tax w/Assessment: $517,900
- Tax Amount: $5,004
- Tax Year: 2026
- Terms: Standard Sale
- Tax Total Finished Sq. Ft.: 2007
Disclosures and Reports
- Ownership: Fee Simple
- Section: 9I
- Lot Number: 930
Listed by Douglas Realty LLC, Curtis Marshall
Sold by Compass, Michael Steven Mejia

Get Pre-Approved Today
Schools
Schools serving 5797 Rockcliff Ln
School District:Prince William County Public Schools
| Name | Grades | Distance |
|---|---|---|
C.D. Hylton High School 14051 Spriggs Rd, Woodbridge, VA 22193 | 9-12 | 0.5 mi |
Sharon C. Mcauliffe Elementary School 13540 Princedale Drive, Woodbridge, VA 22193 | PK-5 | 0.5 mi |
Herbert J. Saunders Middle School 13557 Spriggs Road, Manassas, VA 20112 | 6-8 | 1.3 mi |
Disclaimer:
School attendance boundaries provided by ATTOM Data Solutions and are for reference only. Contact the school directly to verify enrollment eligibility.
Price & Sales History for 5797 Rockcliff Ln
Date
Details
Price
Change
Source
7/06/2026
Sold
$570,000
0.88%
MLS
6/01/2026
Listed
$565,000
—
MLS
Disclaimer: Historical sales information is derived from public records provided by the county offices. Information is not guaranteed and should be independently verified.
5797 Rockcliff Lane, Woodbridge, VA 22193 (MLS# VAPW2120386) is a Single Family property that was sold at $570,000 on July 06, 2026. Want to learn more about 5797 Rockcliff Lane? Do you have questions about finding other Single Family real estate for sale in Woodbridge? You can browse all Woodbridge real estate or contact a Coldwell Banker agent to request more information.