This is a carousel with tiles that activate property listing cards. Use the previous and next buttons to navigate.
1/1
$715,000
This is a carousel with tiles that activate property listing cards. Use the previous and next buttons to navigate.
1/1
Property Description
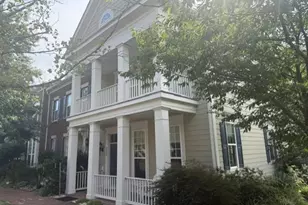
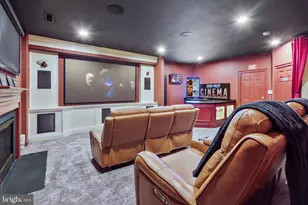
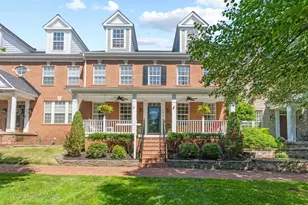
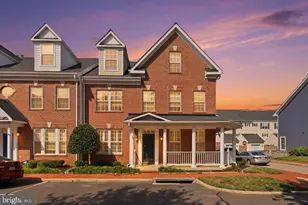
BELMONT BAY LIVING AT ITS FINEST Welcome to one of the most desirable homes in the Belmont Bay community, featuring one of the most sought-after models known for its timeless design and unmistakable Southern charm. With two inviting front porches, this home offers the perfect setting to relax, unwind, and enjoy the beauty of this exceptional neighborhood. From the moment you arrive, the designer landscaping sets the tone for what awaits inside. Step into a home that has been thoughtfully updated and meticulously maintained, featuring engineered hardwood flooring throughout and a freshly painted interior that feels bright, clean, and move-in ready. The updated kitchen is both stylish and functional, showcasing granite countertops, stainless steel appliances, a new garbage disposal, and updated lighting, all designed to elevate everyday living and entertaining. Just off the main level, enjoy seamless indoor-outdoor living with a private patio complete with a sailcloth sunshade, perfect for relaxing or hosting guests. The fully fenced exterior access adds both convenience and privacy. Additional main-level highlights include an updated powder room and clever under-stair storage, maximizing both comfort and functionality. Upstairs, you'll find a spacious and well-designed layout featuring: * A primary suite with elegant tray ceilings and large walk-in closets * Two additional bedrooms, including one with private upper deck access * Fully renovated bathrooms with modern finishes * A convenient upstairs laundry room with durable porcelain tile flooring * New roof * Newly painted garage walls and floor * New Furnace This home also includes a one-year 2-10 home warranty, offering peace of mind for the next owner. Location is everything, and this home delivers, just minutes to I-95, Route 123, and only 1 mile to the VRE, making commuting effortless. Enjoy close proximity to shopping, dining, waterfront amenities, walking trails, and all that Belmont Bay has to offer. This is more than a home, it's a lifestyle. Welcome home!
Full Property Details
Full Property Details for 713 Belmont Bay Dr
General
- Sold For: $715,000
- HOA FEE: $121/month
- Taxes: $5,860 (2025)
- Status: Closed
- Type: Townhouse
- Source: BrightMLSMidAtlantic
- MLS ID: VAPW2116818
- Added to Site: 138 day(s) ago
Interior
- Rooms/Areas: Living Room, Dining Room, Primary Bedroom, Bedroom 2, Bedroom 3, Kitchen, Family Room, Foyer, Laundry, Bonus Room, Primary Bathroom, Full Bath, Half Bath
- Fireplace: Yes
- Number of Fireplaces: 1
Rooms
Bathrooms
- Total Bathrooms: 3
- Full Bathrooms: 2
- Half Bathrooms: 1
- Upper Floor Baths: 2
- Upper - Full Baths: 2
- Main Floor Baths: 1
- Main - 1/2 Baths: 1
Bedrooms
- Total Bedrooms: 3
- Bedrooms Upper: 3
Additional Information
- Shared Pool: Yes
- Pool: Yes
Parking
- Garage: Yes
- Garage Spaces: 2
- Total Spaces: 2
- Parking Type: Attached Garage, On Street
- Garage Description: Garage - Rear Entry
Location
- County: PRINCE WILLIAM
- Subdivision: BELMONT BAY
- Driving Directions: From Route 1 turn onto Dawson Beach Road, turn left on Express Way, Express Way turns into Belmont Bay Drive at the circle. Park immediately, and home is on the right-hand side.
School Information
- School District: Prince William County Public Schools
Community
- Association: Yes
Heating & Cooling
- Central air: Yes
- Cooling Type: Central A/C
- Cooling Fuel: Electric
- Heating Type: Forced Air
- Heating Fuel: Natural Gas
- Water Heater: Natural Gas
Utilities
- Sewer: Public Sewer
- Water: Public
Structural Information
- Architectural Style: Colonial
- Structure Type: End of Row/Townhouse
- Construction: Composition
- Foundation: Slab
- Stories Description: Main, Upper 1
- Square Feet: 2,524
- Sq. Ft. Source: Assessor
- Living Area: 2,524 Sq. Ft.
- Finished Above Grnd: 2,524 Sq. Ft.
- Year Built: 2003
- Year Built Source: Assessor
Lot Features
- Lot Size (Acres): 0.06
- Lot Size (Sq. Ft.): 2,631
- Lot Size Source: Assessor
- Zoning: PMD
Financial Considerations
- Price Per Sq. Ft.: $287.24
- Association Fee: $121
- Assoc Fee Freq.: Monthly
- Assessment Year: 2025
- City/TownTax Freq: Annually
- County Tax: $5,326
- County Tax Freq: Annually
- Tax w/Assessment: $629,900
- Tax Amount: $5,860
- Tax Year: 2025
- Terms: Standard Sale
- Tax Total Finished Sq. Ft.: 2524
Disclosures and Reports
- Ownership: Fee Simple
- Section: 1
- Lot Number: 6
Listed and Sold by Long & Foster Real Estate, Inc., Jeannie Marie LaCroix

Get Pre-Approved Today
Schools
Schools serving 713 Belmont Bay Dr
School District:Prince William County Public Schools
| Name | Grades | Distance |
|---|---|---|
Belmont Elementary School, Woodbridge, VA 751 Norwood Lane, Woodbridge, VA 22191 | PK-5 | 0.2 mi |
Fred M. Lynn Middle School 1650 Prince William Parkway, Woodbridge, VA 22191 | 6-8 | 1.4 mi |
Freedom High School, Woodbridge, VA 15201 Neabsco Mills Road, Woodbridge, VA 22191 | 9-12 | 3.6 mi |
Disclaimer:
School attendance boundaries provided by ATTOM Data Solutions and are for reference only. Contact the school directly to verify enrollment eligibility.
Price & Sales History for 713 Belmont Bay Dr
Date
Details
Price
Change
Source
8/21/2026
Sold
$715,000
-1.38%
MLS
5/21/2026
Price Reduced
$725,000
-1.36%
MLS
4/10/2026
Listed
$735,000
—
MLS
Disclaimer: Historical sales information is derived from public records provided by the county offices. Information is not guaranteed and should be independently verified.
713 Belmont Bay Drive, Woodbridge, VA 22191 (MLS# VAPW2116818) is a Townhouse property that was sold at $715,000 on August 21, 2026. Want to learn more about 713 Belmont Bay Drive? Do you have questions about finding other Townhouse real estate for sale in Woodbridge? You can browse all Woodbridge real estate or contact a Coldwell Banker agent to request more information.