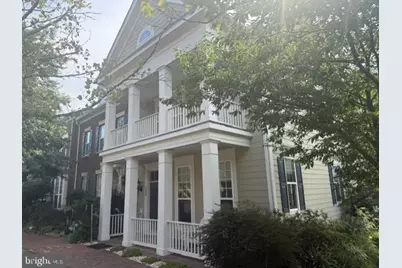
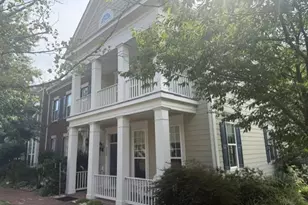
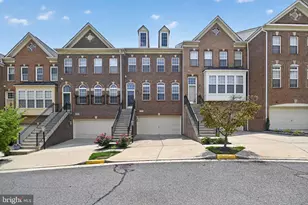
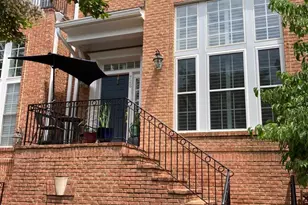
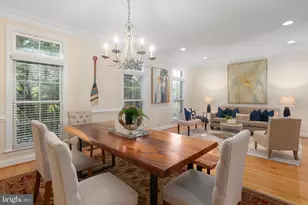
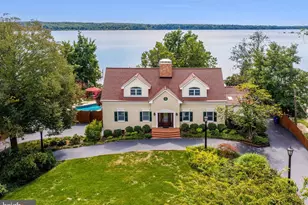
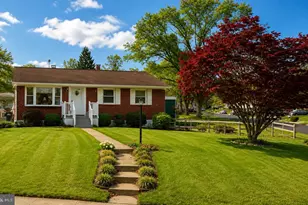
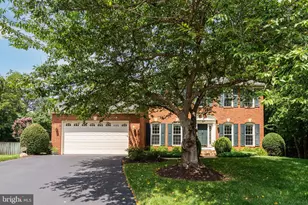
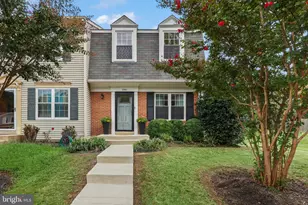
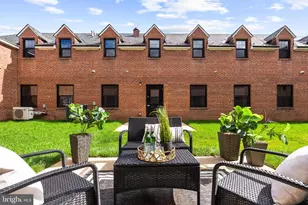
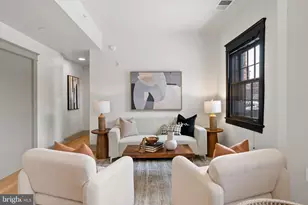
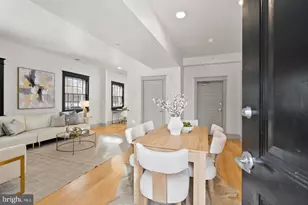
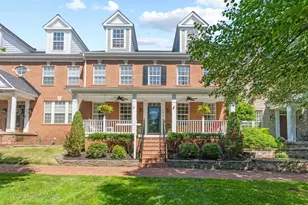
Full Property Details for 723 Belmont Bay Dr
General
- Price: $715,000
- HOA FEE: $122/month
- Taxes: $6,154 (2026)
- Status: Active
- Type: Townhouse
- Source: BrightMLSMidAtlantic
- MLS ID: VAPW2129924
- Updated: Today (9/25/2026)
- Added to Site: Today
Interior
- Rooms/Areas: Living Room, Dining Room, Primary Bedroom, Bedroom 2, Bedroom 3, Kitchen, Family Room, Breakfast Room, Laundry, Bathroom 2, Primary Bathroom
- Fireplace: Yes
- Number of Fireplaces: 1
Rooms
- Total Bathrooms: 3
- Full Bathrooms: 2
- Half Bathrooms: 1
- Upper Floor Baths: 2
- Upper - Full Baths: 2
- Main Floor Baths: 1
- Main - 1/2 Baths: 1
- Total Bedrooms: 3
- Bedrooms Upper: 3
Additional Information
- Shared Pool: Yes
- Pool: Yes
Parking
- Garage: Yes
- Garage Spaces: 2
- Total Spaces: 2
- Parking Type: Attached Garage, On Street
- Garage Description: Garage - Rear Entry
Location
- County: PRINCE WILLIAM
- Subdivision: BELMONT BAY
- Driving Directions: Take Exit 161 toward U.S. 1 South / Woodbridge. Continue on U.S. 1 South. Turn left onto Dawson Beach Rd. Turn left onto Express Way. Continue onto Belmont Bay Dr. Follow it to 723 Belmont Bay Dr.
School Information
- School District: Prince William County Public Schools
- Elementary School: Belmont
- Middle School: Fred M. Lynn
- High School: Freedom
Community
- Association: Yes
- Assoc. Name: BELMONT BAY HOA
- Pets Allowed: Yes
- Pets: No Pet Restrictions
Heating & Cooling
- Central air: Yes
- Cooling Type: Ceiling Fan(s), Central A/C
- Cooling Fuel: Electric
- Heating Type: 90% Forced Air
- Heating Fuel: Natural Gas
- Water Heater: Natural Gas
Utilities
- Sewer: Public Septic
- Water: Public
Structural Information
- Architectural Style: Colonial
- Structure Type: End of Row/Townhouse
- Construction: Vinyl Siding
- Foundation: Slab
- Roof: Shingle
- Stories Description: Main, Upper 1
- Square Feet: 2,524
- Sq. Ft. Source: Estimated
- Living Area: 2,524 Sq. Ft.
- Finished Above Grnd: 2,524 Sq. Ft.
- Year Built: 2003
- Year Built Source: Estimated
Lot Features
- Lot Size (Acres): 0.1
- Lot Size (Sq. Ft.): 4,207
- Lot Size Source: Estimated
- Zoning: RESIDENTIAL
Financial Considerations
- Price Per Sq. Ft.: $283.28
- Association Fee: $122
- Assoc Fee Freq.: Monthly
- Assessment Year: 2026
- Tax w/Assessment: $643,400
- Tax Amount: $6,154
- Tax Year: 2026
Disclosures and Reports
Listed by Long & Foster Real Estate, Inc., Jeannie Marie LaCroix