![[Address not provided], Woodbridge, VA 22191 - Photo 2](https://m1.cbhomes.com/p/379/VAPW2129062/f13848EA26dF467/pds23tp.webp)
![[Address not provided], Woodbridge, VA 22191 - Photo 3](https://m.cbhomes.com/p/379/VAPW2129062/E83259D6a4a746C/pds23tp.webp)
![[Address not provided], Woodbridge, VA 22191 - Photo 4](https://m1.cbhomes.com/p/379/VAPW2129062/4B0bbdA574724d9/pds23tp.webp)
![[Address not provided], Woodbridge, VA 22191 - Photo 5](https://m.cbhomes.com/p/379/VAPW2129062/D7Ad28C85bc04d3/pds23tp.webp)
![[Address not provided], Woodbridge, VA 22191 - Photo 6](https://m1.cbhomes.com/p/379/VAPW2129062/dBa8946683Ee4f7/pds23tp.webp)
![[Address not provided], Woodbridge, VA 22191 - Photo 7](https://m.cbhomes.com/p/379/VAPW2129062/5fFA44E508924E0/pds23tp.webp)
![[Address not provided], Woodbridge, VA 22191 - Photo 8](https://m1.cbhomes.com/p/379/VAPW2129062/16FD17F7ab464cf/pds23tp.webp)
![[Address not provided], Woodbridge, VA 22191 - Photo 9](https://m.cbhomes.com/p/379/VAPW2129062/850b3eC5A1D8455/pds23tp.webp)
![[Address not provided], Woodbridge, VA 22191 - Photo 10](https://m1.cbhomes.com/p/379/VAPW2129062/7723ab4CA1eC455/pds23tp.webp)
![[Address not provided], Woodbridge, VA 22191 - Photo 11](https://m.cbhomes.com/p/379/VAPW2129062/dacAa4561146468/pds23tp.webp)
![[Address not provided], Woodbridge, VA 22191 - Photo 12](https://m1.cbhomes.com/p/379/VAPW2129062/AF37f1E449a6450/pds23tp.webp)
![[Address not provided], Woodbridge, VA 22191 - Photo 13](https://m.cbhomes.com/p/379/VAPW2129062/5849b35A272B402/pds23tp.webp)
![[Address not provided], Woodbridge, VA 22191 - Photo 14](https://m1.cbhomes.com/p/379/VAPW2129062/768735F835E74b4/pds23tp.webp)
![[Address not provided], Woodbridge, VA 22191 - Photo 15](https://m.cbhomes.com/p/379/VAPW2129062/f30C6A9Be9654fa/pds23tp.webp)
![[Address not provided], Woodbridge, VA 22191 - Photo 16](https://m1.cbhomes.com/p/379/VAPW2129062/ded8249d61454f0/pds23tp.webp)
![[Address not provided], Woodbridge, VA 22191 - Photo 17](https://m.cbhomes.com/p/379/VAPW2129062/ba1059Aa069d452/pds23tp.webp)
![[Address not provided], Woodbridge, VA 22191 - Photo 18](https://m1.cbhomes.com/p/379/VAPW2129062/b851e6Ce88D5442/pds23tp.webp)
![[Address not provided], Woodbridge, VA 22191 - Photo 19](https://m.cbhomes.com/p/379/VAPW2129062/A9E73DFA7cA7445/pds23tp.webp)
![[Address not provided], Woodbridge, VA 22191 - Photo 20](https://m1.cbhomes.com/p/379/VAPW2129062/49F84e151Ee94A4/pds23tp.webp)
![[Address not provided], Woodbridge, VA 22191 - Photo 21](https://m.cbhomes.com/p/379/VAPW2129062/901c19f157d0432/pds23tp.webp)
![[Address not provided], Woodbridge, VA 22191 - Photo 22](https://m1.cbhomes.com/p/379/VAPW2129062/376c06Ce38E5492/pds23tp.webp)
![[Address not provided], Woodbridge, VA 22191 - Photo 23](https://m.cbhomes.com/p/379/VAPW2129062/4311e18897E344A/pds23tp.webp)
![[Address not provided], Woodbridge, VA 22191 - Photo 24](https://m1.cbhomes.com/p/379/VAPW2129062/103D1700377C49A/pds23tp.webp)
![[Address not provided], Woodbridge, VA 22191 - Photo 25](https://m.cbhomes.com/p/379/VAPW2129062/49c4B68e0CDf4cd/pds23tp.webp)
![[Address not provided], Woodbridge, VA 22191 - Photo 26](https://m1.cbhomes.com/p/379/VAPW2129062/9C91a1daa729415/pds23tp.webp)
![[Address not provided], Woodbridge, VA 22191 - Photo 27](https://m.cbhomes.com/p/379/VAPW2129062/d2A80481c8CB4c4/pds23tp.webp)
![[Address not provided], Woodbridge, VA 22191 - Photo 28](https://m1.cbhomes.com/p/379/VAPW2129062/2029304D2bdd40e/pds23tp.webp)
![[Address not provided], Woodbridge, VA 22191 - Photo 29](https://m.cbhomes.com/p/379/VAPW2129062/4Ef0e0918d4c48D/pds23tp.webp)
![[Address not provided], Woodbridge, VA 22191 - Photo 30](https://m1.cbhomes.com/p/379/VAPW2129062/6BE02d5bDDc0416/pds23tp.webp)
![[Address not provided], Woodbridge, VA 22191 - Photo 31](https://m.cbhomes.com/p/379/VAPW2129062/f75270E6269B49E/pds23tp.webp)
![[Address not provided], Woodbridge, VA 22191 - Photo 32](https://m1.cbhomes.com/p/379/VAPW2129062/342B8457a3E5439/pds23tp.webp)
![[Address not provided], Woodbridge, VA 22191 - Photo 33](https://m.cbhomes.com/p/379/VAPW2129062/AB1B58fCF791462/pds23tp.webp)
![[Address not provided], Woodbridge, VA 22191 - Photo 34](https://m1.cbhomes.com/p/379/VAPW2129062/87986a781c03474/pds23tp.webp)
![[Address not provided], Woodbridge, VA 22191 - Photo 35](https://m.cbhomes.com/p/379/VAPW2129062/08f405Ec8451484/pds23tp.webp)
![[Address not provided], Woodbridge, VA 22191 - Photo 36](https://m1.cbhomes.com/p/379/VAPW2129062/b5ef6A3E8e3b43d/pds23tp.webp)
![[Address not provided], Woodbridge, VA 22191 - Photo 37](https://m.cbhomes.com/p/379/VAPW2129062/87113Bf6c19941e/pds23tp.webp)
![[Address not provided], Woodbridge, VA 22191 - Photo 38](https://m1.cbhomes.com/p/379/VAPW2129062/1AA31B217266498/pds23tp.webp)
![[Address not provided], Woodbridge, VA 22191 - Photo 39](https://m.cbhomes.com/p/379/VAPW2129062/c92323de906C474/pds23tp.webp)
![[Address not provided], Woodbridge, VA 22191 - Photo 40](https://m1.cbhomes.com/p/379/VAPW2129062/bcB5d9ddDc9a40A/pds23tp.webp)
![[Address not provided], Woodbridge, VA 22191 - Photo 41](https://m.cbhomes.com/p/379/VAPW2129062/8E1Eb3e76EFa41D/pds23tp.webp)
![[Address not provided], Woodbridge, VA 22191 - Photo 42](https://m1.cbhomes.com/p/379/VAPW2129062/d4c638934ce041c/pds23tp.webp)
![[Address not provided], Woodbridge, VA 22191 - Photo 43](https://m.cbhomes.com/p/379/VAPW2129062/7EF1342b432349E/pds23tp.webp)
![[Address not provided], Woodbridge, VA 22191 - Photo 44](https://m1.cbhomes.com/p/379/VAPW2129062/f7CC124DDCCb4dD/pds23tp.webp)
![[Address not provided], Woodbridge, VA 22191 - Photo 45](https://m.cbhomes.com/p/379/VAPW2129062/Fd79388b386441F/pds23tp.webp)
![[Address not provided], Woodbridge, VA 22191 - Photo 46](https://m1.cbhomes.com/p/379/VAPW2129062/4f8c4Db2Dd7d46E/pds23tp.webp)
![[Address not provided], Woodbridge, VA 22191 - Photo 47](https://m.cbhomes.com/p/379/VAPW2129062/15a442EF18d8435/pds23tp.webp)
![[Address not provided], Woodbridge, VA 22191 - Photo 48](https://m1.cbhomes.com/p/379/VAPW2129062/54918335009546b/pds23tp.webp)
![[Address not provided], Woodbridge, VA 22191 - Photo 49](https://m.cbhomes.com/p/379/VAPW2129062/ce70b7a66a324e6/pds23tp.webp)
![[Address not provided], Woodbridge, VA 22191 - Photo 50](https://m1.cbhomes.com/p/379/VAPW2129062/52cf17a05D7C487/pds23tp.webp)
![[Address not provided], Woodbridge, VA 22191 - Photo 51](https://m.cbhomes.com/p/379/VAPW2129062/1b9Fe2f7a9b447b/pds23tp.webp)
![[Address not provided], Woodbridge, VA 22191 - Photo 52](https://m1.cbhomes.com/p/379/VAPW2129062/05de83339dFb4cB/pds23tp.webp)
![[Address not provided], Woodbridge, VA 22191 - Photo 53](https://m.cbhomes.com/p/379/VAPW2129062/8ec21a9F59254ff/pds23tp.webp)
![[Address not provided], Woodbridge, VA 22191 - Photo 54](https://m1.cbhomes.com/p/379/VAPW2129062/Ae424EbF4C8c420/pds23tp.webp)
![[Address not provided], Woodbridge, VA 22191 - Photo 55](https://m.cbhomes.com/p/379/VAPW2129062/72362d77D41641D/pds23tp.webp)
![[Address not provided], Woodbridge, VA 22191 - Photo 56](https://m1.cbhomes.com/p/379/VAPW2129062/14930d13773D41d/pds23tp.webp)
![[Address not provided], Woodbridge, VA 22191 - Photo 57](https://m.cbhomes.com/p/379/VAPW2129062/61AD6D7DcA0642b/pds23tp.webp)

Date
Details
Price
Change
Source
8/28/2026
Listed
$569,900
—
MLS
Disclaimer: Historical sales information is derived from public records provided by the county offices. Information is not guaranteed and should be independently verified.

This is a carousel with tiles that activate property listing cards. Use the previous and next buttons to navigate.
![[Address not provided], Woodbridge, VA 22191 - Photo 1](https://m.cbhomes.com/p/379/VAPW2129062/1E8d329B82a64C3/pds23tp.webp)
$569,900
This is a carousel with tiles that activate property listing cards. Use the previous and next buttons to navigate.
![[Address not provided], Woodbridge, VA 22191 - Photo 1](https://m1.cbhomes.com/p/379/VAPW2129062/1E8d329B82a64C3/pds23tp.webp)
Listed by Hyundai Realty, Hee Soo Chung and Hyundai Realty, Sherri L Lee
Hee Soo Chung
Hyundai Realty
Sherri L Lee
Hyundai Realty

 NMLS#: 1598647
This is a carousel with tiles that activate property listing cards. Use the previous and next buttons to navigate.

This is a carousel with tiles that activate property listing cards. Use the previous and next buttons to navigate.

This is a carousel with tiles that activate property listing cards. Use the previous and next buttons to navigate.
This is a carousel with tiles that activate property listing cards. Use the previous and next buttons to navigate.
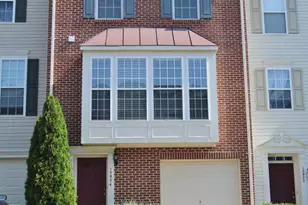
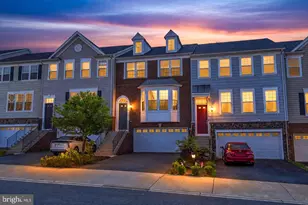
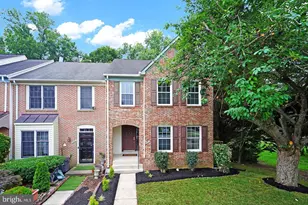
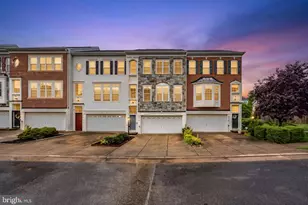
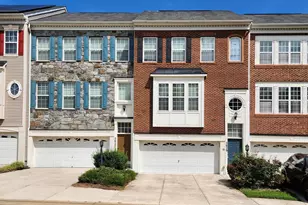
MLS# VAPW2129062, Woodbridge, VA 22191 (MLS# VAPW2129062) is a Townhouse property with 3 bedrooms, 3 full bathrooms and 1 partial bathroom. MLS# VAPW2129062 is currently listed for $569,900 and was received on August 28, 2026. Want to learn more about MLS# VAPW2129062? Do you have questions about finding other Townhouse real estate for sale in Woodbridge? You can browse all Woodbridge real estate or contact a Coldwell Banker agent to request more information.