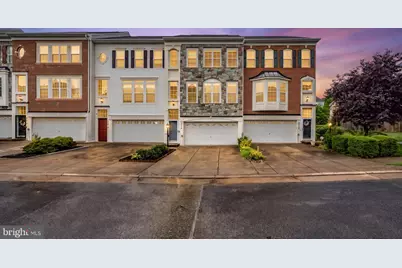
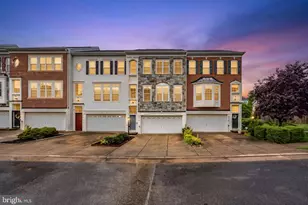
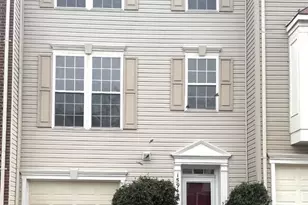
Full Property Details for 2514 Basin View Ln
General
- Sold For: $549,999
- HOA FEE: $124/month
- Taxes: $4,501 (2021)
- Status: Closed
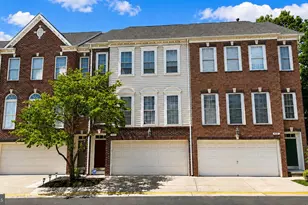
- Type: Townhouse
- Source: BrightMLSMidAtlantic
- MLS ID: VAPW2126696
- Added to Site: 50 day(s) ago
Interior
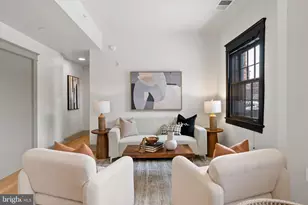
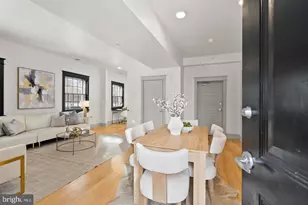
- Rooms/Areas: Living Room, Dining Room, Primary Bedroom, Bedroom 2, Bedroom 3, Kitchen, Primary Bathroom, Full Bath, Half Bath
- Interior Features: Ceiling Fan(s), Window Treatments
- Fireplace: Yes
- Number of Fireplaces: 1
- Appliances: Built-In Microwave, Dishwasher, Disposal, Stove, Dryer, Refrigerator, Washer
Rooms
- Total Bathrooms: 3
- Full Bathrooms: 2
- Half Bathrooms: 1
- Upper 2 - Full Baths: 2
- Upper Floor Baths: 3
- Upper - Full Baths: 2
- Upper - 1/2 Baths: 1
- Total Bedrooms: 3
- Bedrooms Upper: 3
- Bedrooms-Up2: 3
Additional Information
- Shared Amenities: Pool - Outdoor, Tennis Courts
- Shared Pool: Yes
- Pool: Yes
Exterior
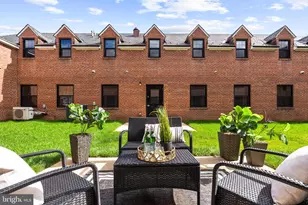
- Exterior Features: Sidewalks
Parking
- Garage: Yes
- Garage Spaces: 2
- Total Spaces: 2
- Parking Type: Attached Garage
- Garage Description: Garage Door Opener
Location
- County: PRINCE WILLIAM
- Subdivision: RIVER OAKS
- Driving Directions: From I-95, take Exit 152(Dumfries/VA-234 South). Drive straight through US Rt 1. Follow through the semi circle and turn Right onto US Rt 1 North. Follow US Rt 1 North for about 3.5 miles. Turn Right onto Powells Creek Boulevard. Turn Left onto Blue Pool Drive. Turn Right onto Basin View Lane and follow until you reach 2514 Basin View Lane. Home will be on Left.
School Information
- School District: Prince William County Public Schools
- Elementary School: River Oaks
- Middle School: Potomac Shores
- High School: Potomac
Community
- Association: Yes
- Assoc. Name: RIVER COMMUNITY ASSOCIATION
- Assoc. Fees Include: Trash
- Pets Allowed: Yes
- Pets: Breed Restrictions
Heating & Cooling
- Central air: Yes
- Cooling Type: Central A/C
- Cooling Fuel: Electric
- Heating Type: Forced Air
- Heating Fuel: Natural Gas
- Water Heater: Electric
Utilities
- Sewer: Public Sewer
- Water: Public
Structural Information
- Architectural Style: Colonial
- Structure Type: Interior Row/Townhouse
- Construction: Stone, Vinyl Siding
- Basement: Yes
- Basement Desc.: Full
- Foundation: Other
- Roof: Shingle, Composite
- Stories Description: Upper 1, Upper 2
- Square Feet: 2,772
- Sq. Ft. Source: Estimated
- Living Area: 2,382 Sq. Ft.
- Finished Above Grnd: 1,848 Sq. Ft.
- Finished Below Grnd: 534 Sq. Ft.
- Year Built: 2007
- Year Built Source: Estimated
Lot Features
- Lot Size (Acres): 0.04
- Lot Size (Sq. Ft.): 1,864
- Lot Size Source: Estimated
- Zoning: R6
Financial Considerations
- Price Per Sq. Ft.: $297.62
- Association Fee: $124
- Assoc Fee Freq.: Monthly
- Assessment Year: 2021
- City/TownTax Freq: Annually
- County Tax: $4,112
- County Tax Freq: Annually
- Tax w/Assessment: $368,800
- Tax Amount: $4,501
- Tax Year: 2021
- Terms: Standard Sale
Disclosures and Reports
- Ownership: Fee Simple
- Lot Number: 23
Listed by Keller Williams Fairfax Gateway, Jasmine Vasquez
Sold by Samson Properties, Alberta C. Davies-Doe