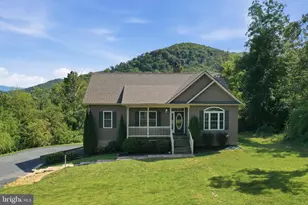
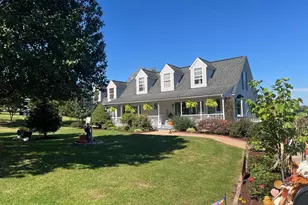
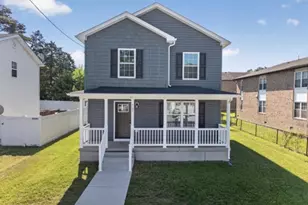
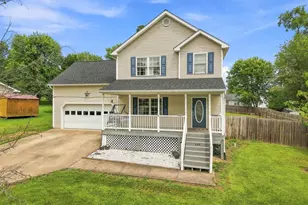
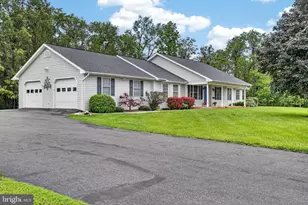
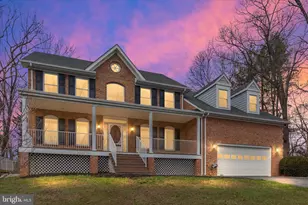
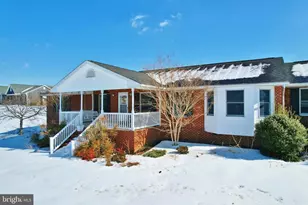
Full Property Details for 475 Fairview Cir
General
- Sold For: $500,000
- HOA FEE: $13/month
- HOA FEE FREQ.: Annually
- Taxes: $2,322 (2025)
- Status: Closed
- Type: Single Family
- Source: BrightMLSMidAtlantic
- MLS ID: VASH2014344
- Added to Site: 148 day(s) ago
Interior
- Rooms/Areas: Living Room, Dining Room, Primary Bedroom, Bedroom 2, Bedroom 3, Kitchen, Den, Sun/Florida Room, Laundry, Bathroom 2, Primary Bathroom, Half Bath
- Interior Features: Attic, Carpet, Ceiling Fan(s), Dining Area, Entry Level Bedroom, Pantry, Bathroom - Stall Shower, Bathroom - Tub Shower, Upgraded Countertops, Window Treatments, Wood Floors
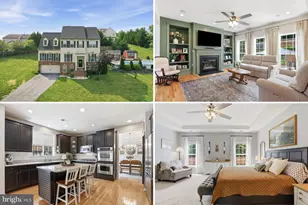
- Fireplace: Yes
- Number of Fireplaces: 1
- Fireplace(s): Mantel(s), Gas/Propane
- Appliances: Dishwasher, Dryer, Oven/Range - Gas, Refrigerator, Range Hood, Washer, Water Heater - Tankless, Water Conditioner - Owned
- Flooring: Carpet, Hardwood
Rooms
- Total Bathrooms: 3
- Full Bathrooms: 2
- Half Bathrooms: 1
- Upper Floor Baths: 1
- Upper - Full Baths: 1
- Main Floor Baths: 2
- Main - Full Baths: 1
- Main - 1/2 Baths: 1
- Total Bedrooms: 3
- Bedrooms Upper: 1
- Bedrooms Main & Up: 2
- Laundry: Dryer In Unit, Washer In Unit, Main Floor
Exterior
- Exterior Features: Flood Lights, Outbuilding(s), Sidewalks
- Porch/Patio/Deck: Deck(s), Porch(es), Breezeway
Parking
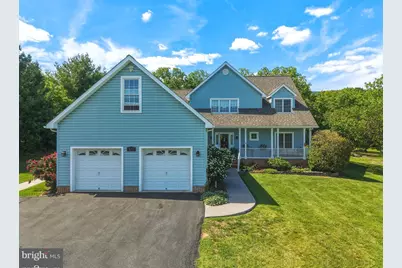
- Garage: Yes
- Garage Spaces: 2
- Total Spaces: 12
- Parking Features: Paved Driveway
- Parking Type: Attached Garage, Driveway
- Garage Description: Garage - Front Entry, Additional Storage Area, Oversized
Location
- County: SHENANDOAH
- Subdivision: FAIRVIEW
- Driving Directions: From 81, travel west on 42 and then take a right on 605. This road becomes 763. Continue until you see Fravel Road and take a left onto Fravel. Then take a right on Back Road for a little less than a mile. Turn left onto Fairview Drive and then a right onto Fairview Circle. Continue until you arrive at 475 Fairview Circle. There are multiple routes, GPS recommended for best route. See sign.
School Information
- School District: Shenandoah County Public Schools
- Elementary School: W.W. Robinson
- Middle School: Peter Muhlenberg
- High School: Central
Community
- Association: Yes
- Assoc. Name: FAIRVIEW
- Assoc. Fees Include: Common Area Maintenance
- Pets Allowed: Yes
- Pets: Cats OK, Dogs OK
Heating & Cooling
- Central air: Yes
- Cooling Type: Central A/C, Heat Pump(s)
- Cooling Fuel: Electric
- Heating Type: Heat Pump(s), Central
- Heating Fuel: Propane - Owned, Electric
- Water Heater: Instant Hot Water, Tankless, Propane
Utilities
- Sewer: Private Septic Tank
- Water: Well, Private
- Utility Description: Propane, Under Ground
Structural Information
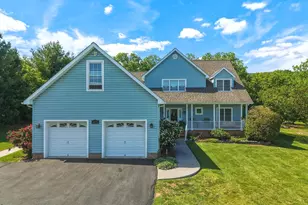
- Architectural Style: Contemporary, Cottage
- Structure Type: Detached
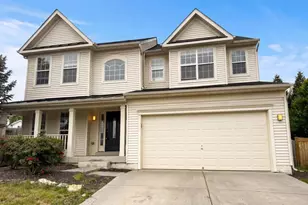
- Construction: Vinyl Siding
- Foundation: Crawl Space
- Roof: Architectural Shingle
- Walls/Ceilings: Cathedral Ceilings, Dry Wall, High, 2 Story Ceilings
- Doors: Insulated
- Stories Description: Main, Upper 1
- Square Feet: 2,490
- Sq. Ft. Source: Estimated
- Living Area: 2,490 Sq. Ft.
- Finished Above Grnd: 2,490 Sq. Ft.
- Year Built: 1999
- Year Built Source: Estimated
- Property Condition: Very Good
Additional Structures
- Other Structures: Shed, Storage Barn/Shed
Lot Features
- Property View: Garden/Lawn, Mountain, Valley, Panoramic
- Lot Size (Acres): 3.12
- Lot Size (Sq. Ft.): 135,994
- Lot Size Source: Estimated
- Street/Road Desc.: Paved
- Zoning: A-1
- Lot Description: Front Yard, Landscaping, Backs to Trees, Rear Yard, Road Frontage, Vegetation Planting, SideYard(s)
- Fencing (Description): Vinyl
Financial Considerations
- Price Per Sq. Ft.: $200.8
- Association Fee: $150
- Assoc Fee Freq.: Annually
- Assessment Year: 2026
- County Tax: $2,322
- County Tax Freq: Annually
- Tax w/Assessment: $536,968
- Tax Amount: $2,322
- Tax Year: 2025
- Terms: Standard Sale
- Tax Total Finished Sq. Ft.: 2490
Disclosures and Reports
- Ownership: Fee Simple
- Lot Number: 10
Listed by Real Broker, LLC, Catherine DeMay and Real Broker, LLC, Crystal M. Fleming
Sold by ERA Oakcrest Realty, Inc., Laura D White