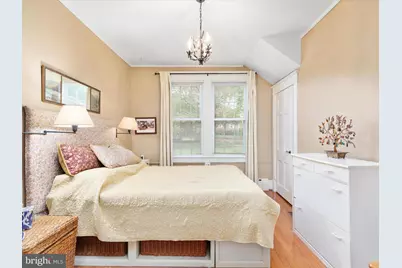
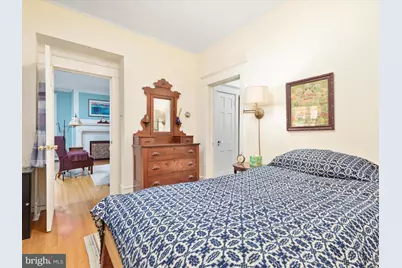
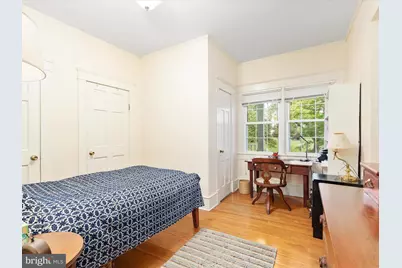
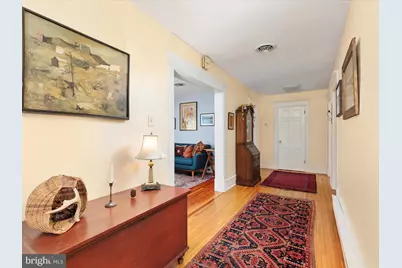
This is a carousel with tiles that activate property listing cards. Use the previous and next buttons to navigate.
1/76
$599,000
This is a carousel with tiles that activate property listing cards. Use the previous and next buttons to navigate.
1/76
Property Description
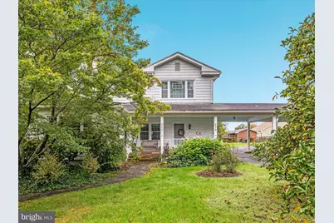
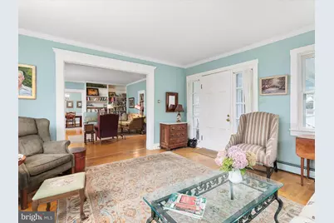
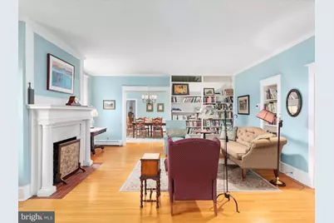
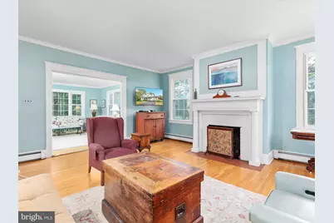
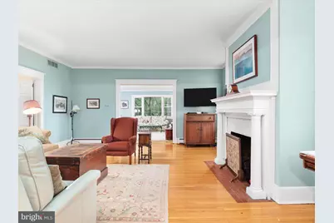
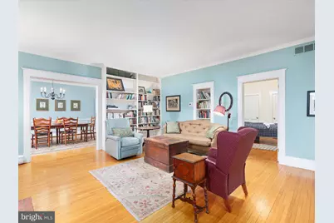
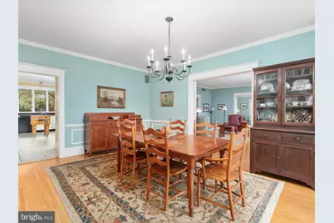
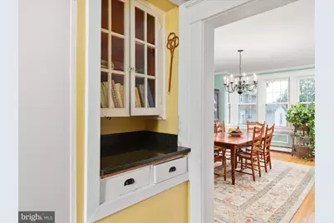
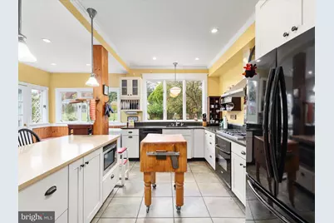
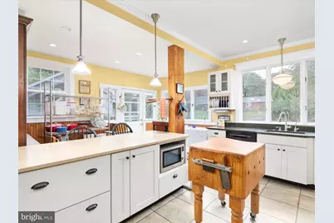
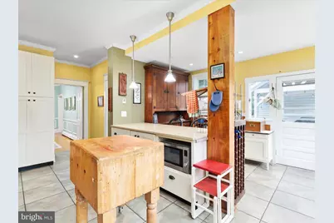
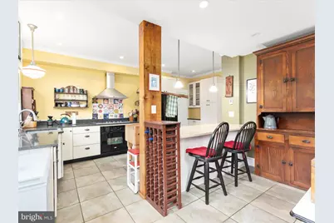
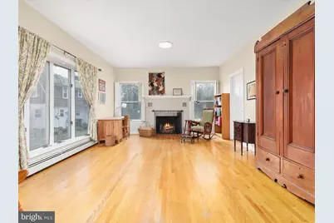
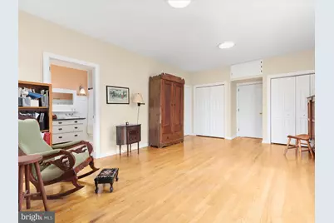
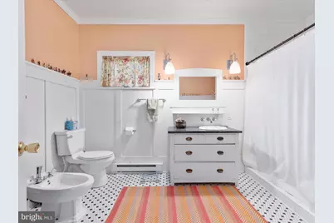
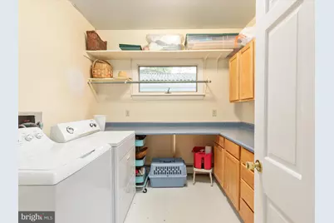
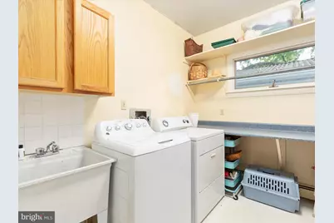
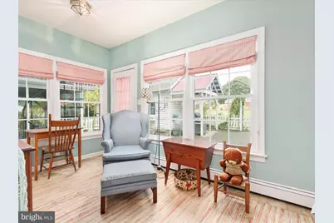
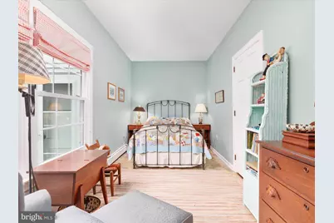
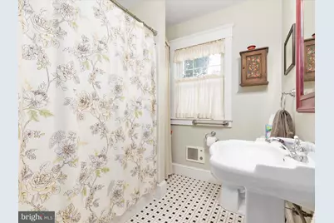
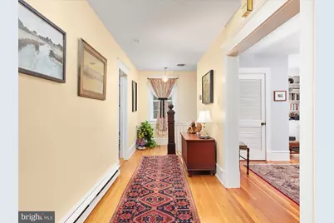
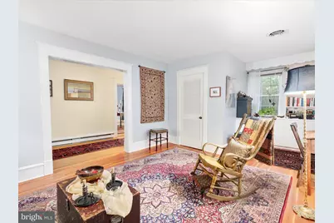
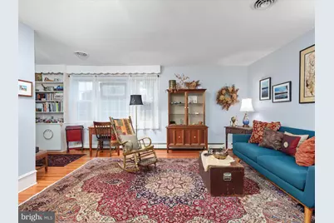
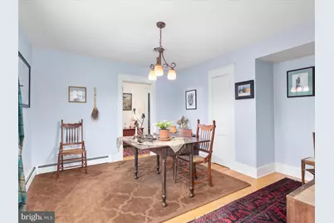
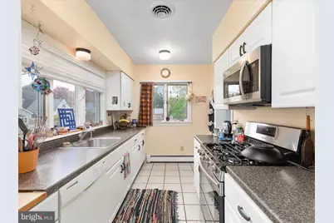
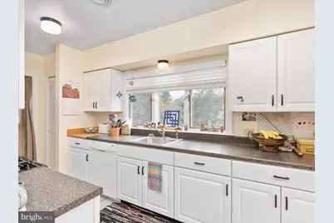
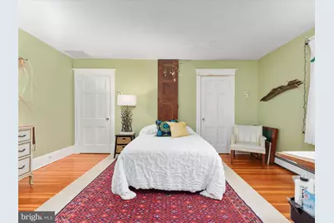
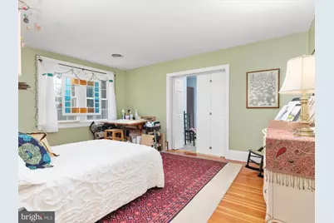
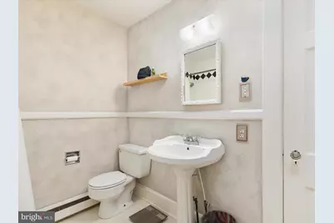
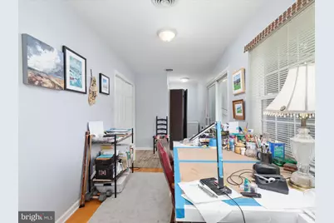
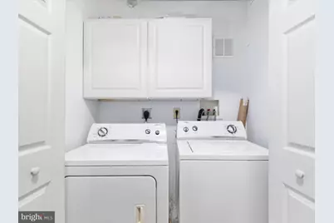
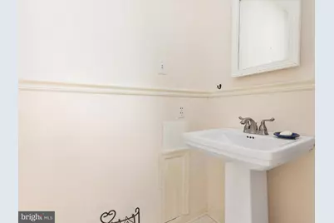
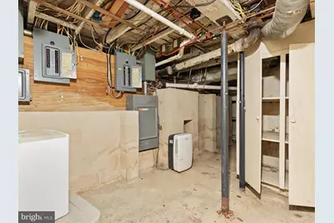
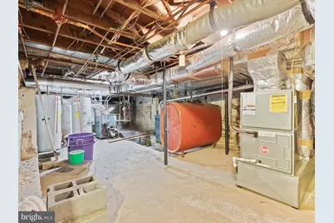
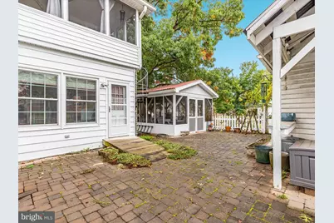
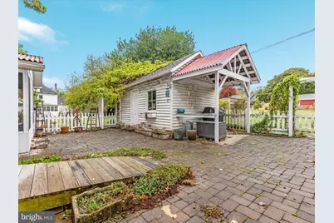
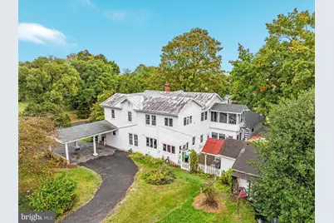
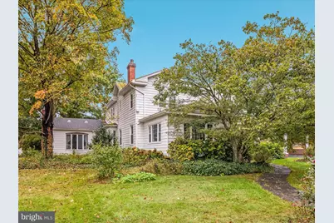
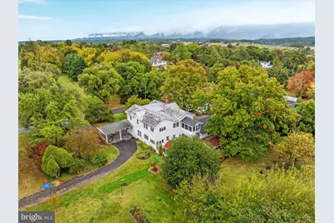
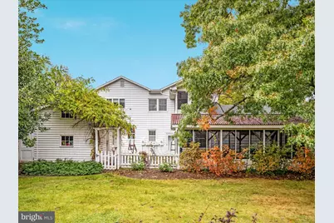
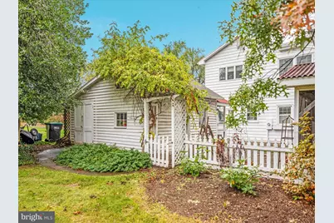
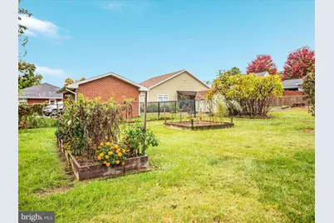
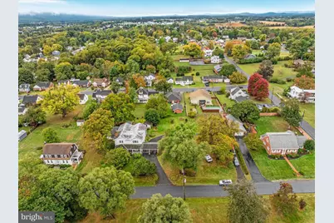
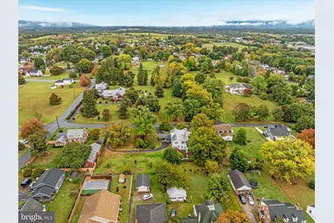
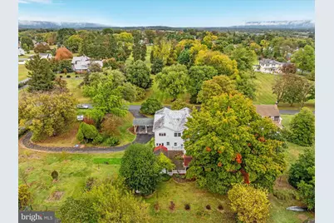
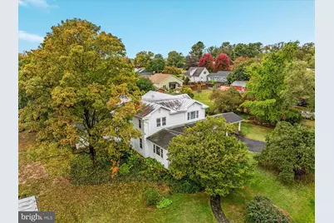
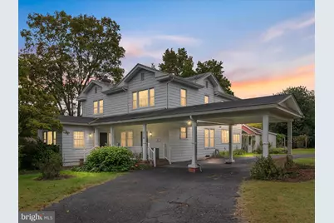
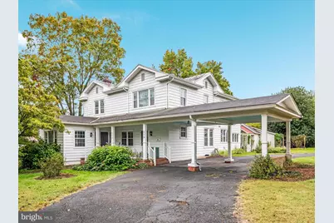


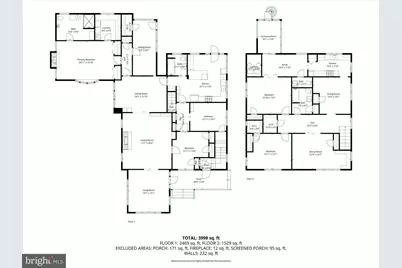
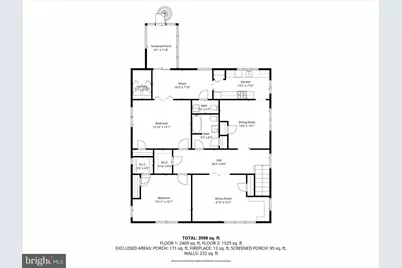
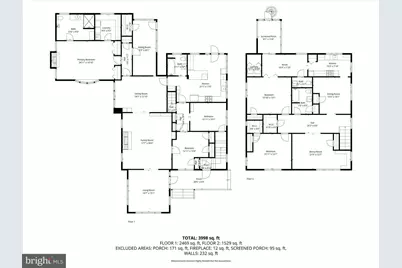
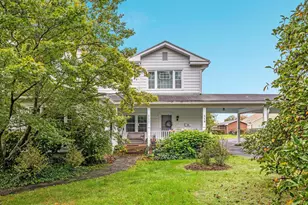
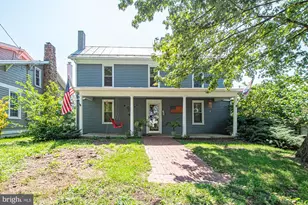
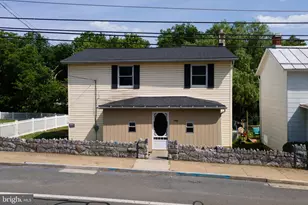
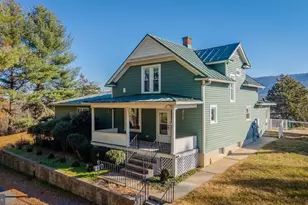
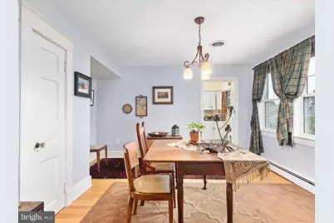
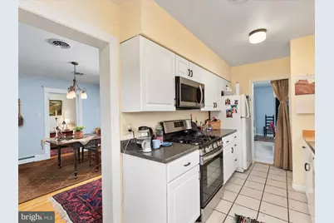
Welcome to 517 W Locust Street in Woodstock, VA! A home you truly need to see in person to fully appreciate all it has to offer. Built in 1886, this remarkable home blends timeless character with modern functionality. Offering approximately 4,313 sq. ft. (per appraiser), 6 bedrooms, and 3.5 baths on 0.84 acres (four lots under one tax map number), this property is within walking distance to downtown Woodstock and its amenities. The upper level is fully configured as a separate apartment featuring 2 bedrooms, 1.5 baths, kitchen, dining room, living room, office, laundry area, and screened-in porch - providing excellent income-producing potential. Live on the lower level while generating rental income to help offset your mortgage, or utilize the apartment for extended family or multi-generational living. The layout also allows for easy conversion back to one expansive residence if desired. The lower level includes a primary suite with one of two gas fireplaces, a spacious private bath, and generous storage. In addition to the primary suite, the lower level offers additional bedrooms and two additional bathrooms, along with a large kitchen, formal dining room, family room, and formal living room - all showcasing historic charm. Outdoor features include a covered front porch, screened entertaining area, patio, storage building, garden space, and circular driveway. A rare opportunity offering flexibility, character, and potential income in the heart of Woodstock - truly a must-see!
Full Property Details
Full Property Details for 517 W Locust St
General
- Price: $599,000
- Taxes: $2,929 (2022)
- Status: Active
- Type: Single Family
- Source: BrightMLSMidAtlantic
- MLS ID: VASH2013776
- Updated: 5/6/2026
- Added to Site: 78 day(s) ago
Interior
- Interior Features: 2nd Kitchen, Entry Level Bedroom, Floor Plan - Traditional, Formal/Separate Dining Room, Kitchen - Eat-In, Kitchen - Island, Pantry, Primary Bath(s), Wood Floors
- Fireplace: Yes
- Number of Fireplaces: 2
- Flooring: Wood, Vinyl, Ceramic Tile
Exterior
- Exterior Features: Exterior Lighting, Outbuilding(s), Sidewalks, Roof Deck
- Porch/Patio/Deck: Porch(es), Roof, Screened
Parking
- Carport Spaces: 2
- Total Spaces: 2
- Parking Features: Circular Driveway, Paved Driveway
- Parking Type: Detached Carport, Driveway
Location
- County: SHENANDOAH
- Subdivision: NONE
- Driving Directions: W North Street to a left on N Summit Ave to a left on W Locust Street to home on the right.
- City Limits: Yes
School Information
- School District: Shenandoah County Public Schools
- Elementary School: W.W. Robinson
- Middle School: Peter Muhlenberg
- High School: Central
Heating & Cooling
- Central air: Yes
- Cooling Type: Central A/C
- Cooling Fuel: Electric
- Heating Type: Forced Air, Heat Pump(s)
- Heating Fuel: Oil, Electric, Propane - Leased
- Water Heater: Electric
Utilities
- Sewer: Public Sewer
- Water: Public
Structural Information
- Architectural Style: Victorian
- Structure Type: Detached
- Construction: Aluminum Siding
- Basement: Yes
- Basement Desc.: Connecting Stairway
- Foundation: Block
- Roof: Metal, Shingle
- Square Feet: 4,313
- Sq. Ft. Source: Estimated
- Living Area: 4,313 Sq. Ft.
- Finished Above Grnd: 4,313 Sq. Ft.
- Year Built: 1886
- Year Built Source: Assessor
Lot Features
- Lot Size (Acres): 0.84
- Lot Size (Sq. Ft.): 36,503
- Lot Size Source: Assessor
- Zoning: R-1
- Lot Description: Landscaping, Level
Financial Considerations
- Price Per Sq. Ft.: $138.88
- Assessment Year: 2022
- City/TownTax: $536
- City/TownTax Freq: Annually
- County Tax: $2,393
- County Tax Freq: Annually
- Tax w/Assessment: $412,600
- Tax Amount: $2,929
- Tax Year: 2022
- Tax Total Finished Sq. Ft.: 4340
Disclosures and Reports
- Ownership: Fee Simple
- Lot Number: 18
Listed by Sager Real Estate, Melissa D Crider

Get Pre-Approved Today
Schools
Schools serving 517 W Locust St
School District:Shenandoah County Public Schools
| Name | Grades | Distance |
|---|---|---|
W.W. Robinson Elementary School 1231 Susan Avenue, Woodstock, VA 22664 | PK-5 | 1.7 mi |
Peter Muhlenberg Middle School 1251 Susan Avenue, Woodstock, VA 22664 | 6-8 | 1.8 mi |
Central High School, Woodstock, VA 1147 Susan Avenue, Woodstock, VA 22664 | 9-12 | 1.5 mi |
Disclaimer:
School attendance boundaries provided by ATTOM Data Solutions and are for reference only. Contact the school directly to verify enrollment eligibility.
Price & Sales History for 517 W Locust St
Date
Details
Price
Change
Source
4/13/2026
Price Reduced
$599,000
-5.67%
MLS
3/11/2026
Listed
$635,000
—
MLS
Disclaimer: Historical sales information is derived from public records provided by the county offices. Information is not guaranteed and should be independently verified.
Tax History
Tax History for 517 W Locust St
Year
Property Taxes
Change
Tax Assessment
Change
2025
$2,641
—
$412,600
—
2024
$2,641
7%
$412,600
—
2023
$2,476
3%
$412,600
—
2022
$2,393
22%
$412,600
45%
2021
$1,964
8%
$284,600
—
2020
$1,821
—
$284,600
—
Disclaimer: Historical tax information is derived from public records provided by the county offices. Information is not guaranteed and should be independently verified.
Estimate the Cost
Estimate the Cost for 517 W Locust St
517 W Locust Street, Woodstock, VA 22664 (MLS# VASH2013776) is a Single Family property with 0 bedrooms and 0 full bathrooms. 517 W Locust Street is currently listed for $599,000 and was received on March 11, 2026. Want to learn more about 517 W Locust Street? Do you have questions about finding other Single Family real estate for sale in Woodstock? You can browse all Woodstock real estate or contact a Coldwell Banker agent to request more information.