This is a carousel with tiles that activate property listing cards. Use the previous and next buttons to navigate.
1/40
$699,900
This is a carousel with tiles that activate property listing cards. Use the previous and next buttons to navigate.
1/40
Property Description
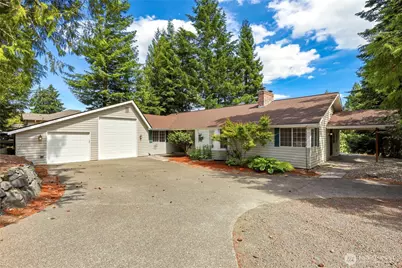
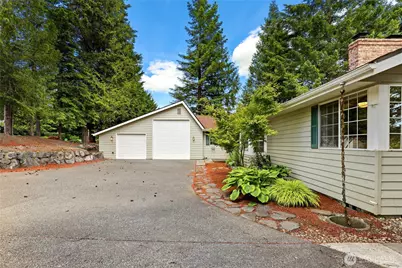
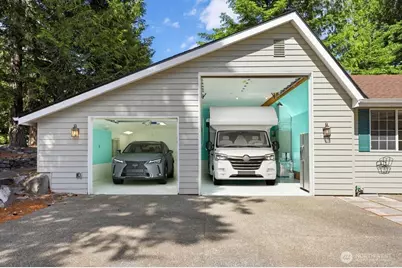
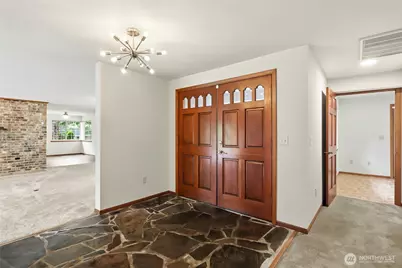
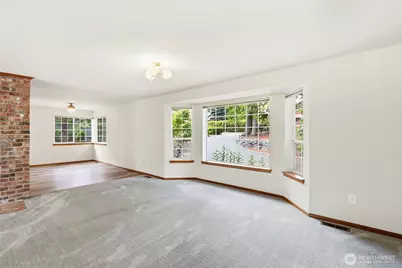
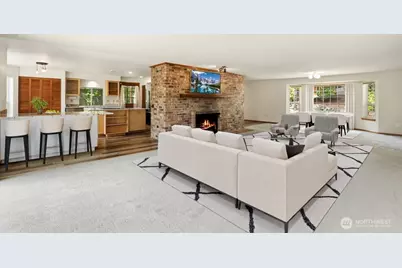
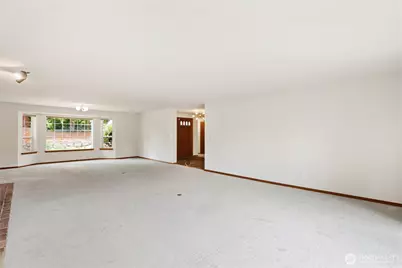
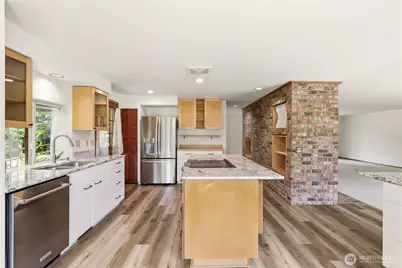
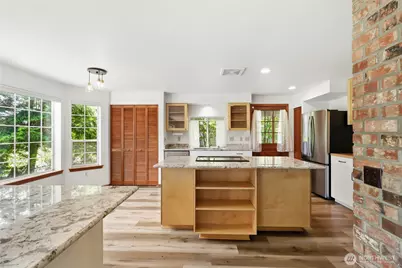
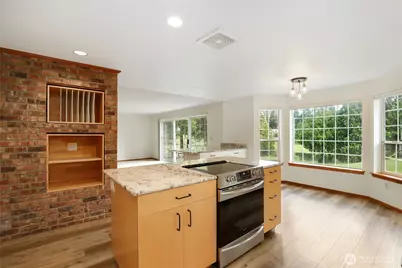
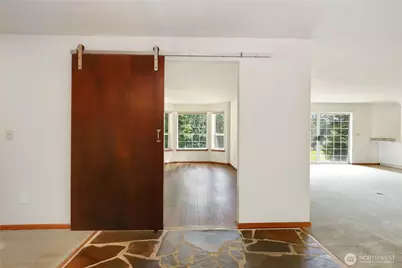
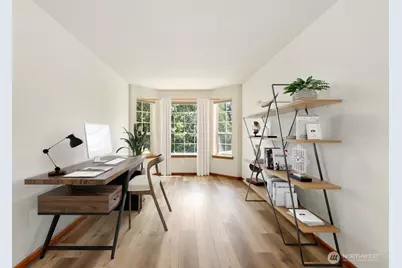
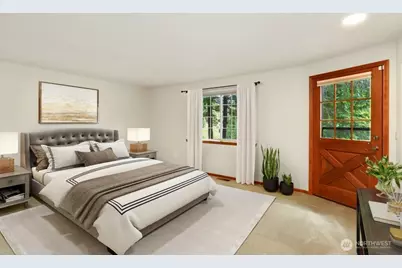
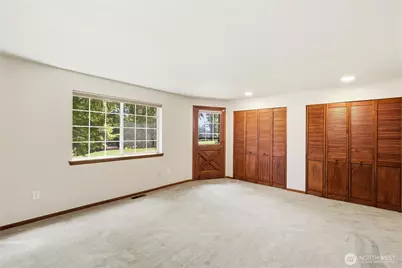
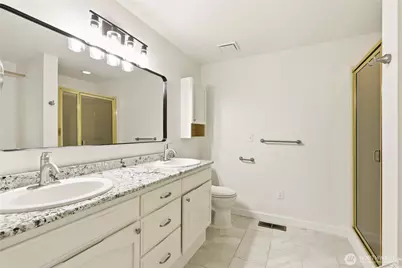
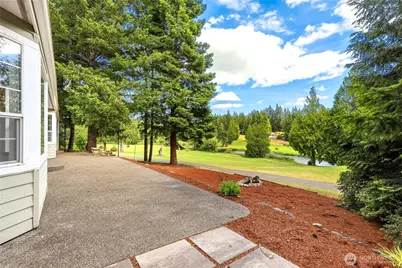
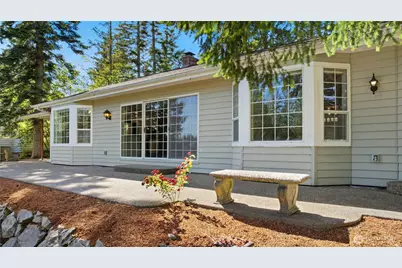
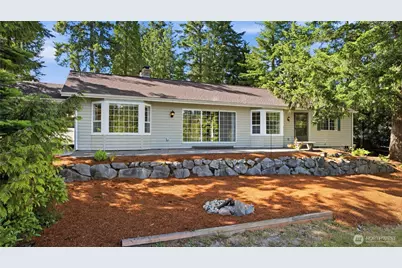
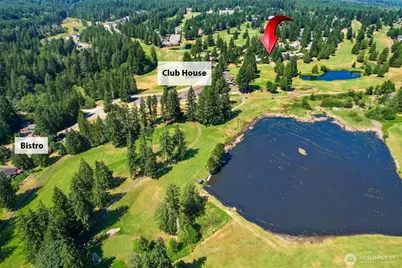
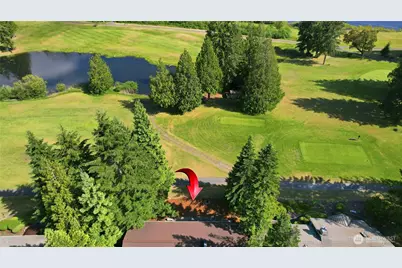
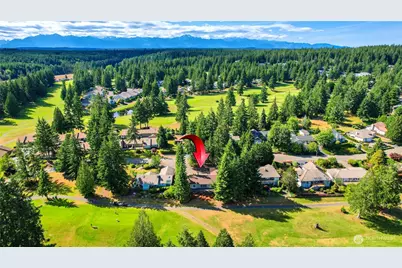
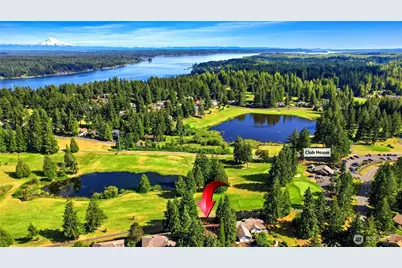
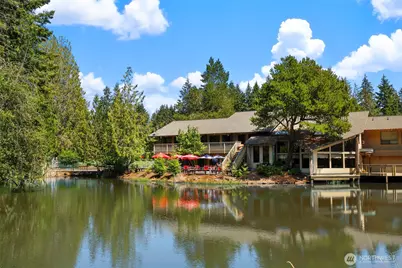
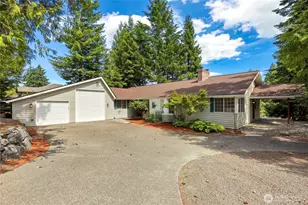
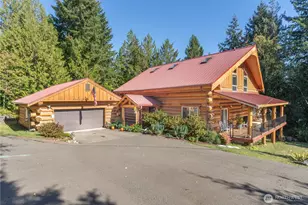
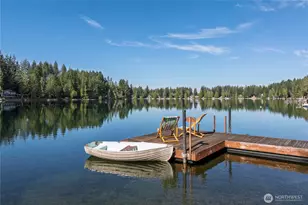
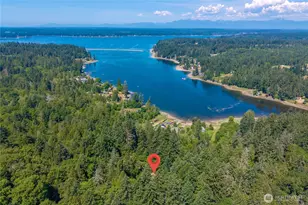
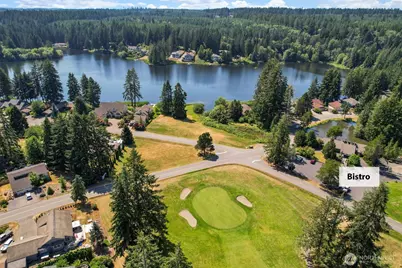
Live the true lake lifestyle with sweeping views of the Olympic Mountains and Mt. Rainier in one of the Pacific Northwest's most sought-after waterfront communities. Perfectly positioned on the 10th tee box of Lakeland Village, this beautifully maintained single story home offers golf course views and is just a short stroll to the lake, the Bistro, and the pro shop, with quick access to Hood Canal for boating, hiking, crabbing, and endless outdoor adventure. Inside, the updated kitchen features handcrafted cabinetry, granite countertops, a center island, and an eating bar. The open floor plan includes a spacious living room with a classic brick wood burning fireplace, dining area, office nook, large walk-in pantry, and an oversized laundry room. Multiple rooms capture stunning golf course views and fill the home with natural light, while low maintenance landscaping gives you more time to enjoy the lifestyle that surrounds you. A rare highlight is the oversized RV garage bay, plus additional garage space and parking for a boat, golf cart, or all your recreational gear. Lakeland Village is centered around a pristine 50-acre spring fed lake and a 27-hole championship golf course, offering community beaches, parks, pickleball courts, outdoor kitchens, fishing, and miles of walking and biking trails. Opportunities like this are few and far between. Your PNW lake life awaits. Schedule your private tour today and discover why so many are proud to call Lakeland Village home.
Full Property Details
Full Property Details for 400 E Old Ranch Rd
General
- Price: $699,900
- HOA FEE: $25/month
- HOA FEE FREQ.: Annually
- Taxes: $4,885 (2026)
- Status: Active
- Type: Single Family
- Source: NWMLS
- MLS ID: 2541405
- Updated: 6/18/2026
- Added to Site: 24 day(s) ago
Interior
- Interior Features: Bath Off Primary, Dbl Pane/Storm Window, Dining Room, Fireplace, Pantry, Wired for Generator
- Fireplace: Yes
- Number of Fireplaces: 1
- Fireplace(s): Wood Burning
- Appliances: Dishwasher(s), Dryer(s), Garbage Disposal, Refrigerator(s), Stove(s)/Range(s), Washer(s)
- Flooring: Laminate, Stone, Carpet
Rooms
Bathrooms
- Total Bathrooms: 2
- Full Bathrooms: 2
- Main Floor Baths: 2
Bedrooms
- Total Bedrooms: 3
- Bedrooms Main: 3
Additional Information
- Amenities: High Speed Internet, Patio, RV Parking
Parking
- Garage: Yes
- Attached garage: Yes
- Covered Spaces: 3
- Uncovered Spaces: 4
- Parking Features: Driveway, Attached Garage, Off Street, RV Parking
Location
- Area: 180 - North Mason
- County: Mason
- Subdivision: Lakeland Village
- Driving Directions: Follow GPS
- Direction Faces: Northwest
School Information
- High School District: North Mason #403
- Elementary School: Buyer To Verify
- Middle School: Buyer To Verify
- High School: Buyer To Verify
Community
- Association: Yes
- Assoc. Fees Include: Common Area Maintenance, See Remarks
Heating & Cooling
- Air Conditioning: Yes
- Cooling Type: Forced Air
- Heating Type: Forced Air, Radiant
Utilities
- Sewer: Sewer Connected
- Water: Public
Structural Information
- Structure Type: House
- Exterior Const.: Wood Products
- Basement Desc.: None
- Roof: Composition
- Entry Location: Main
- Square Feet: 2,435
- Finished Total: 2,435 Sq. Ft.
- Year Built: 1990
Lot Features
- Property View: Golf Course, Partial, See Remarks, Territorial
- Lot Size (Acres): 0.29
- Lot Size (Sq. Ft.): 12,632
- Lot Size Source: Realist - Buyer to Verify
- Topography: Level, Partial Slope, Terraces
- Lot Features: Open Space, Paved
Financial Considerations
- Association Fee: $301
- Assoc Fee Freq.: Annually
- Tax Amount: $4,885
- Tax Year: 2026
- Terms: Cash, Conventional, FHA, VA Loan
Disclosures and Reports
- Special Conditions: None
- Inclusions: Dishwasher(s), Dryer(s), Garbage Disposal, Refrigerator(s), Stove(s)/Range(s), Washer(s)
- Property ID: 122175000133
Listed by Mandy Strong | Redfin | (253) 201-3130
Get Pre-Approved Today
Get a Great Insurance Rate
Schools
Schools serving 400 E Old Ranch Rd
School District:North Mason School District
| Name | Grades | Distance |
|---|---|---|
Belfair Elementary School NE 22900 Hwy 3, Belfair, WA 98528 | PK-6 | 3.4 mi |
Hawkins Middle School 300 East Campus Drive, Belfair, WA 98528 | 6-8 | 1.8 mi |
Disclaimer:
School attendance boundaries provided by ATTOM Data Solutions and are for reference only. Contact the school directly to verify enrollment eligibility.
Price & Sales History for 400 E Old Ranch Rd
Date
Details
Price
Change
Source
6/17/2026
Listed
$699,900
7.68%
MLS
3/28/2022
Sold
$650,000
—
Public Record
Disclaimer: Historical sales information is derived from public records provided by the county offices. Information is not guaranteed and should be independently verified.
Tax History
Tax History for 400 E Old Ranch Rd
Year
Property Taxes
Change
Tax Assessment
Change
2025
$5,473
-1%
$719,905
3%
2024
$5,503
—
$695,770
-2%
2023
$5,503
6%
$711,880
22%
2023
$5,176
—
$582,220
28%
2023
$5,176
37%
$454,350
4%
2021
$3,790
148%
$436,885
20%
2019
$1,530
-8%
$362,900
5%
2017
$1,668
—
$344,980
12%
2017
$1,668
4%
$308,925
-10%
2018
$1,599
-3%
$344,995
22%
2016
$1,656
-22%
$282,205
2%
2015
$2,135
-23%
$275,610
5%
2013
$2,777
—
$263,725
—
Disclaimer: Historical tax information is derived from public records provided by the county offices. Information is not guaranteed and should be independently verified.
Estimate the Cost
Estimate the Cost for 400 E Old Ranch Rd
400 E Old Ranch Road, Allyn, WA 98524 (MLS# 2541405) is a Single Family property with 3 bedrooms and 2 full bathrooms. 400 E Old Ranch Road is currently listed for $699,900 and was received on June 17, 2026. Want to learn more about 400 E Old Ranch Road? Do you have questions about finding other Single Family real estate for sale in Allyn? You can browse all Allyn real estate or contact a Coldwell Banker agent to request more information.